558 Eagle Dr Unit 528, Preston, ID 83263
- $610,000
- 5
- BD
- 3
- BA
- 3,162
- SqFt




- List Price
- $610,000
- Status
- ACTIVE
- Days on Market
- 72
- Price Change
- ▼ $15,000 1786166040
- MLS#
- 2169643
- Style
- Stories: 2
- New Construction
- Yes
- Year Built
- 2026
- Bedrooms
- 5
- Bathrooms
- 3
- Full Baths
- 2
- Half Baths
- 1
- Living Area
- 3,162
- Lot Size
- 14,810
- Acres
- 0.34
- Subdivision
- Country Club Estates
- MLS Area Major
- FRANKLIN
Property Description
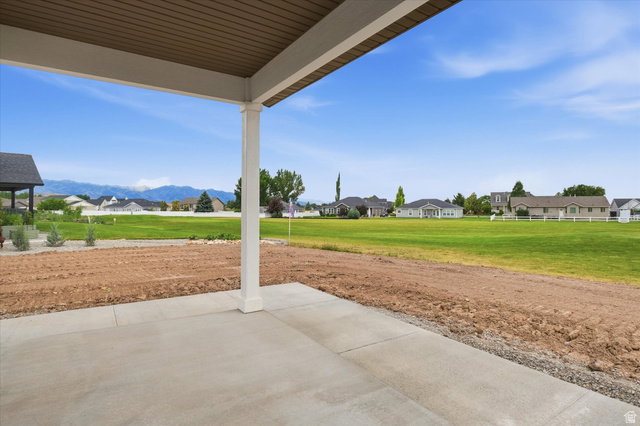
Brand new construction the last home backing directly to the Preston Golf Course! Imagine waking up in your main-floor master suite, stepping out to your morning brew on the back patio, and looking straight across at the golf green. This beautiful 2-story home gives you that rare combination of brand-new everything and an unbeatable backyard setting. Inside, you've got 5 bedrooms and 2.5 baths with a smart, functional layout. The open-concept main floor flows perfectly between the big living room, kitchen, and dining area. There's a hidden walk-in pantry that keeps things tidy, granite finishes throughout, and a half bath for guests. Upstairs you'll find the additional bedrooms and full bath. The main-floor master is a true retreat with a double vanity and a large walk-in shower. There's also a formal living room that works great as a home office or quiet sitting area. Outside, you get a large 2-car garage plus extra RV parking on the side. The home has just been painted, with cabinets and flooring going in next-estimated completion by the end of August 2026. If you've been looking for new construction with that perfect golf-course location and room for the whole family (or guests), this is it. Don't miss the last one in this spot. Reach out for details or to schedule a tour.
Additional Information
- Interior Features
- Closet: Walk-In, Den/Office, Disposal, Range/Oven: Free Stdng., Granite Countertops
- Exterior Features
- Double Pane Windows, Patio: Covered
- Taxes
- $10
- HOA Fee
- $150
- Property Description
- Stories: 2
- Zoning
- Single-Family
- Flooring
- Carpet, Tile
- Heating
- Gas: Central
- Air Conditioning
- Central Air
- Exterior Construction
- Asphalt, Clapboard/Masonite
- Stories
- 2
- Roof
- Asphalt
- Parking Features
- Covered, Parking: Uncovered, Rv Parking, Attached
- Garage Spaces
- 2
- School District
- PRESTON JOINT
- Elementary School
- Oakwood
- Middle School
- Preston
- High School
- Preston
Mortgage Calculator
Listing courtesy of White Oak & Company Real Estate LLC.