532 W Kit Fox Dr, Saratoga Springs, UT 84045
- $699,900
- 6
- BD
- 4
- BA
- 3,934
- SqFt














- List Price
- $699,900
- Status
- ACTIVE
- Days on Market
- 27
- Price Change
- ▼ $20,000 1785550406
- MLS#
- 2169707
- Style
- Rambler/Ranch
- Year Built
- 2016
- Bedrooms
- 6
- Bathrooms
- 4
- Full Baths
- 3
- Living Area
- 3,934
- Lot Size
- 7,840
- Acres
- 0.18
- Subdivision
- Fox Hollow
- MLS Area Major
- Am Fork; Hlnd; Lehi; Saratog.
Property Description
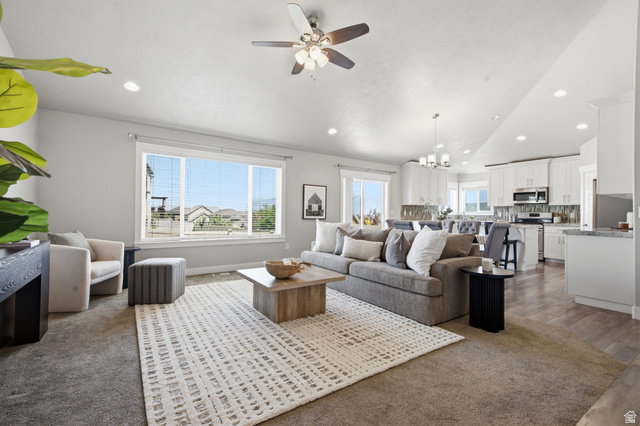
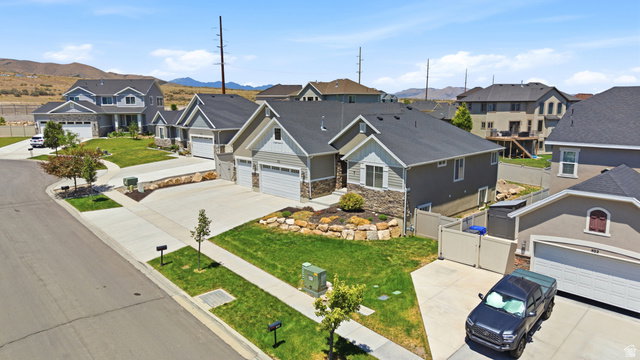
**PRICE IMPROVEMENT! Under $700k?! YES!! Rate Buydown Available! See details below!! Welcome to Your Dream Home in Fox Hollow Perched in the prestigious Village at Fox Hollow, this expansive 6-bedroom, 4-bathroom residence offers the rare combination of space, flexibility, and jaw-dropping views that Saratoga Springs is known for. Wake up to sunrise over Utah Lake to the east and unwind each evening with golden-hour views of the Wasatch Range to the west. Whether you're sipping coffee on the deck or hosting a picnic in the back yard, the scenery never gets old. This home has been recently updated and ready for you to make your move today! Take advantage of a complimentary 1-0 temporary rate buydown at no cost when financing with the preferred lender. This incentive lowers your interest rate for the first year, helping reduce your monthly payment as you settle into your new home. Ask the listing agent or our preferred lender for full details and estimated savings! Square footage figures are provided as a courtesy estimate only and were obtained from county records. Buyer is advised to obtain an independent measurement.
Additional Information
- Interior Features
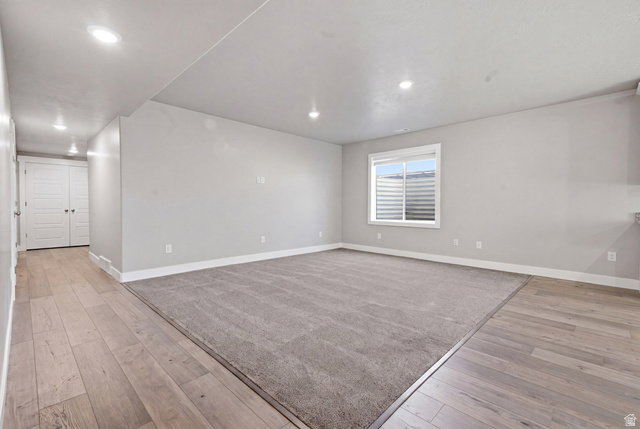
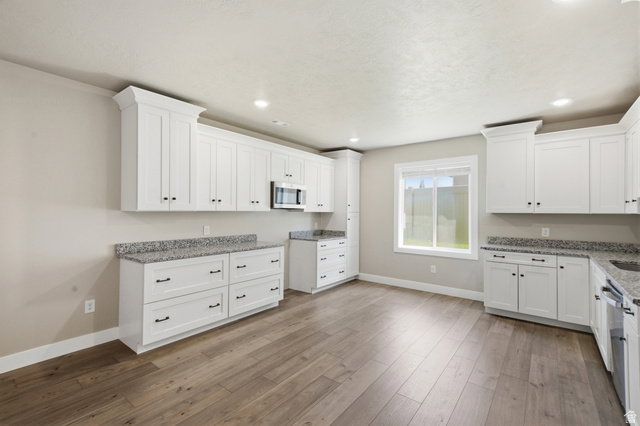
- Basement Apartment, Bath: Primary, Bath: Sep. Tub/Shower, Closet: Walk-In, Disposal, Great Room, Kitchen: Second, Kitchen: Updated, Mother-in-Law Apt., Range: Gas, Range/Oven: Free Stdng., Vaulted Ceilings, Granite Countertops
- Exterior Features
- Double Pane Windows, Porch: Open
- Taxes
- $3,054
- HOA Fee
- $40
- Property Description
- Rambler/Ranch
- Zoning
- Single-Family
- Flooring
- Carpet, Tile
- Appliances
- Ceiling Fan, Microwave, Refrigerator, Water Softener Owned
- Heating
- Forced Air, Gas: Central
- Air Conditioning
- Central Air
- Exterior Construction
- Asphalt, Stone, Stucco, Cement Siding
- Stories
- 3
- Roof
- Asphalt
- Parking Features
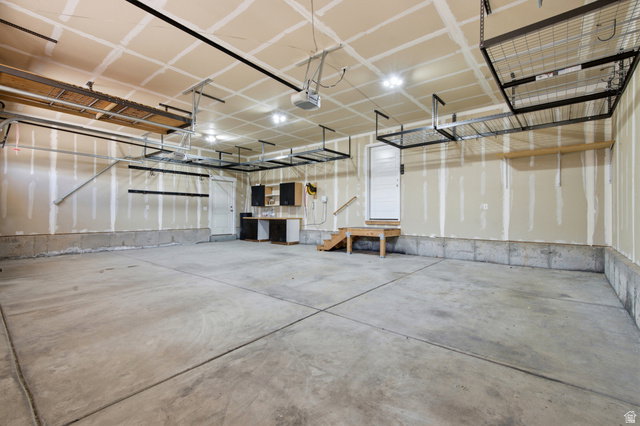
- Rv Parking
- Garage Spaces
- 3
- School District
- Alpine
- Elementary School
- Saratoga Shores
- Middle School
- Vista Heights Middle School
- High School
- Westlake
Mortgage Calculator
Listing courtesy of Jefferson Street Properties, LLC.