488 E 3450 N, North Ogden, UT 84414
- $679,900
- 5
- BD
- 4
- BA
- 4,046
- SqFt












- List Price
- $679,900
- Status
- ACTIVE
- Days on Market
- 27
- Price Change
- ▼ $9,100 1784246445
- MLS#
- 2169709
- Style
- Stories: 2
- Year Built
- 1982
- Bedrooms
- 5
- Bathrooms
- 4
- Full Baths
- 2
- Half Baths
- 1
- Living Area
- 4,046
- Lot Size
- 19,166
- Acres
- 0.44
- Subdivision
- Lakeview Heights
- MLS Area Major
- Ogdn; FarrW; Hrsvl; Pln Cty.
Property Description
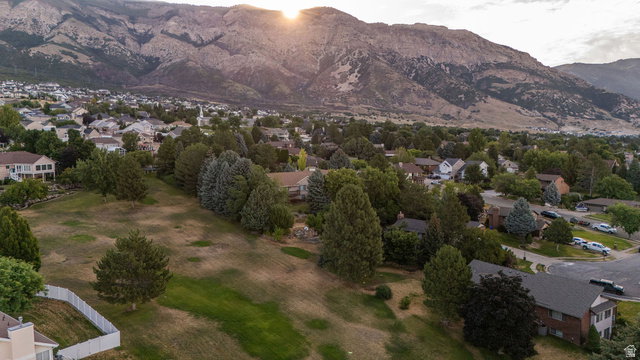
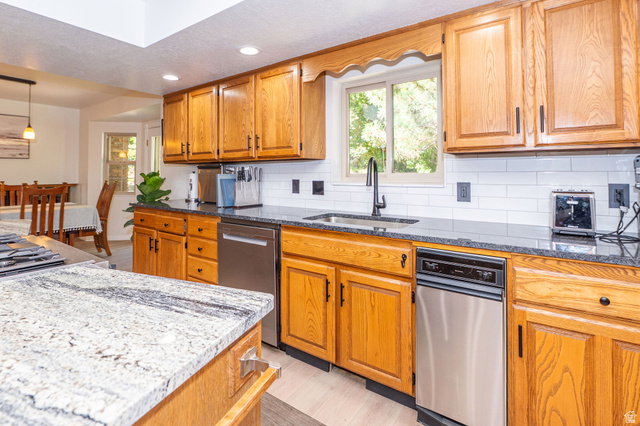
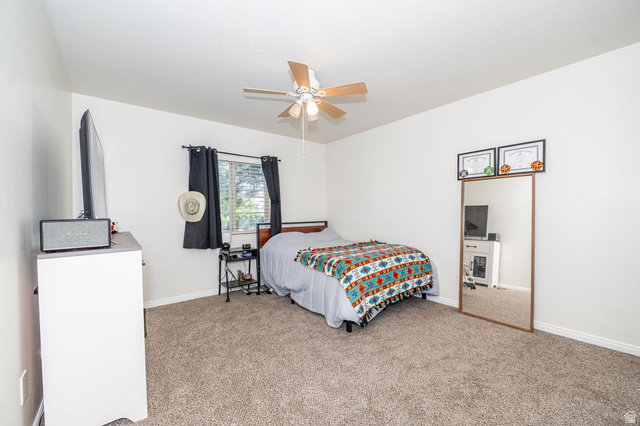
This beautifully updated North Ogden home features an impressively large kitchen with a large central island, a JennAir gas cooktop, deep oak cabinets for abundant storage, and a built-in desk area. Enjoy a large family room with a cozy fireplace that walks out to a phenomenal, private backyard shaded by mature trees with access to expansive park space. The master bedroom offers its own private walk-out deck overlooking the grounds. Major mechanical items offer complete peace of mind, featuring a recently replaced roof and a new tankless water heater. In a market where buyers have options this five bedroom home in a cul-de-sac is priced to sell. Short term seller finance offers with at least 10% down will be considered.
Additional Information
- Interior Features
- Bath: Primary, Bath: Sep. Tub/Shower, Closet: Walk-In, Den/Office, Disposal, Oven: Wall, Range: Countertop, Range: Gas
- Exterior Features
- Attic Fan, Double Pane Windows, Entry (Foyer), Lighting, Porch: Open, Skylights, Sliding Glass Doors, Storm Doors, Patio: Open
- Taxes
- $4,099
- HOA Fee
- $87
- Property Description
- Stories: 2
- Zoning
- Single-Family
- Flooring
- Carpet, Tile
- Appliances
- Range Hood, Refrigerator
- Heating
- Forced Air, Gas: Central, Gas: Stove, >= 95% efficiency
- Air Conditioning
- Central Air, Seer 16 or higher
- Exterior Construction
- Brick, Stucco
- Stories
- 3
- Roof
- Asphalt
- Garage Spaces
- 2
- School District
- Weber
- Elementary School
- Bates
- Middle School
- North Ogden
- High School
- Weber
Mortgage Calculator
Listing courtesy of Professional Real Estate Services.