1361 W 800 S, Hurricane, UT 84737
- $1,695,000
- 6
- BD
- 5
- BA
- 3,605
- SqFt




- List Price
- $1,695,000
- Status
- ACTIVE
- Days on Market
- 73
- Price Change
- ▼ $25,000 1787196304
- MLS#
- 2169919
- Year Built
- 2026
- Bedrooms
- 6
- Bathrooms
- 5
- Full Baths
- 5
- Living Area
- 3,605
- Lot Size
- 11,761
- Acres
- 0.27
- Subdivision
- Mountain View Estates
- MLS Area Major
- N Hrmny; Hrcn; Apple; LaVerk
Property Description
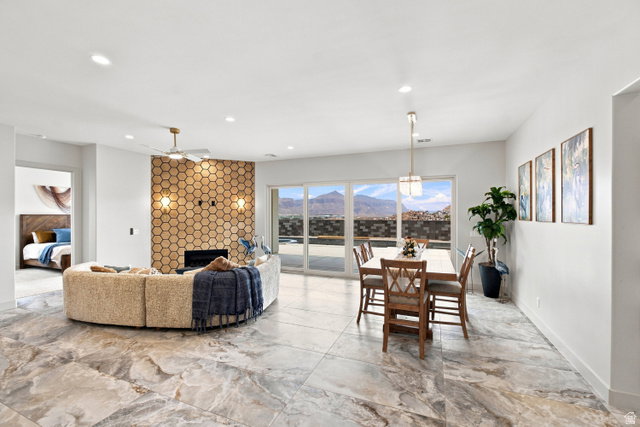
Up to $75,000 in builder incentives available! Buyers may customize how the incentive is applied, including luxury upgrades, landscaping, outdoor living features, fire pit installation, closing costs, or interest rate buy-downs. The Solstice at Mountain View Estates is a nearly completed custom home by PSI Construction offering 6 bedrooms, 5 bathrooms, a main-level ADU, and an upper-level ADU, delivering exceptional flexibility for multigenerational living, guests, or private retreat spaces. Designed to capture sweeping Southern Utah mountain views, the open-concept floor plan emphasizes natural light, clean architectural lines, and seamless indoor-outdoor flow. The main living areas are open and functional while still maintaining a refined luxury feel throughout. Outdoor living is a standout feature, highlighted by a private pool and hot tub, pool bath access, and an expansive 876 sq ft covered balcony with pergola and unobstructed panoramic views--an elevated space designed for year-round enjoyment. Practical luxury continues with a 2-car garage and an oversized 38-foot deep RV garage, providing exceptional storage for vehicles, recreational toys, and equipment. Every detail reflects PSI Construction's commitment to quality craftsmanship and thoughtful design, resulting in a residence that balances function, flexibility, and elevated Southern Utah living in one of Mountain View Estates' most desirable settings.
Additional Information
- Interior Features
- Accessory Apt, Alarm: Fire, Bar: Wet, Bath: Primary, Bath: Sep. Tub/Shower, Closet: Walk-In, Den/Office, Disposal, Great Room, Kitchen: Second, Kitchen: Updated, Mother-in-Law Apt., Oven: Double, Range: Countertop, Range: Gas, Smart Thermostat(s)
- Exterior Features
- Atrium, Balcony, Double Pane Windows, Entry (Foyer), Lighting, Porch: Open, Sliding Glass Doors, Walkout, Patio: Open
- Taxes
- $1,643
- Zoning
- Single-Family
- Flooring
- Carpet, Tile
- Appliances
- Ceiling Fan, Dryer, Microwave, Range Hood, Refrigerator, Washer
- Heating
- Electric
- Air Conditioning
- Central Air
- Exterior Construction
- Stone, Stucco, Metal Siding
- Stories
- 2
- Roof
- Flat
- Pool
- Yes
- Pool
- Yes
- Pool Type
- Gunite, Heated, In Ground, With Spa
- Parking Features
- Rv Parking, Attached, Extra Height, Extra Width, Opener, Extra Length
- Garage Spaces
- 4
- School District
- Washington
- Elementary School
- Three Falls
- Middle School
- Hurricane Intermediate
- High School
- Hurricane
Mortgage Calculator
Listing courtesy of KW Ascend Keller Williams Realty.