9351 S Granite Vista Dr Unit 1, Cottonwood Heights, UT 84092
- $5,499,000
- 6
- BD
- 8
- BA
- 8,066
- SqFt







- List Price
- $5,499,000
- Status
- ACTIVE
- Days on Market
- 72
- MLS#
- 2169921
- Year Built
- 2018
- Bedrooms
- 6
- Bathrooms
- 8
- Full Baths
- 4
- Half Baths
- 1
- Living Area
- 8,066
- Lot Size
- 31,798
- Acres
- 0.73
- Subdivision
- Granite Oaks
- MLS Area Major
- Sandy; Alta; Snowbd; Granite
Property Description
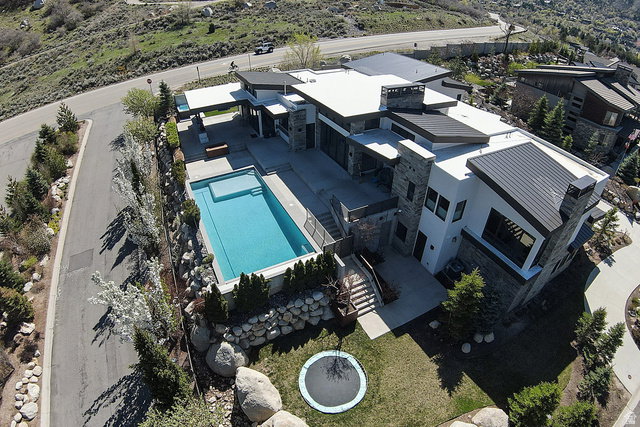
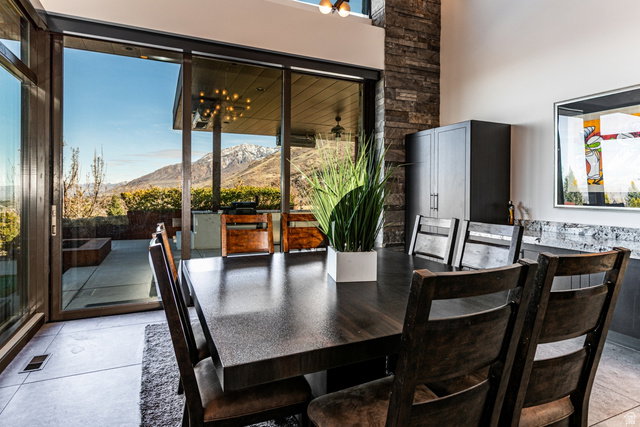
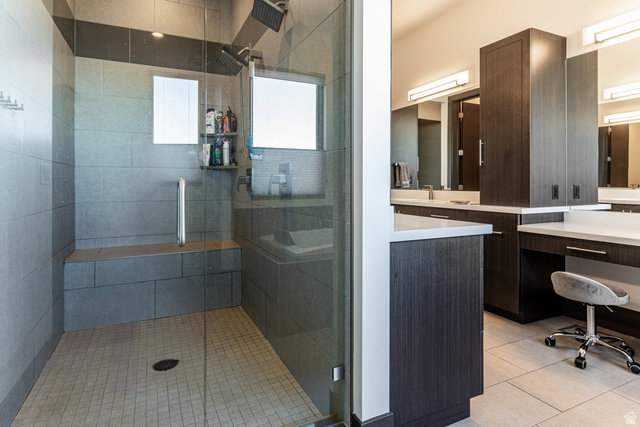
Floor-to-ceiling glass, sweeping mountain and city views, and a true resort-style backyard define 9351 S Granite Vista Dr #1, a modern mountain home in the gated Granite Oaks setting of RADIUS CURVE. Set on .72 acres near the base of Little Cottonwood Canyon, this 2018 residence blends bold architecture with the relaxed rhythm of Salt Lake County canyon living. Inside, 6 bedrooms, 8 baths, and 8,066 square feet create generous space to gather, recharge, and spread out. The great room is anchored by a DaVinci fireplace and framed by expansive sliding glass doors that draw the views directly into the home. A gourmet kitchen with high-end appliances, abundant counter space, and a butlers pantry connects seamlessly to the dining and living areas for effortless everyday function. The main-level primary suite captures the same dramatic outlook through floor-to-ceiling windows and features a gas fireplace, refined en-suite bath, and dual closets. Four additional main-level bedrooms include en-suite baths, while the lower level adds a guest bedroom, sports court, and gym. Outdoor living is equally memorable, with a pool, hot tub, outdoor kitchen, heated covered patio, in-ground trampoline, and sandbox designed for year-round enjoyment. An oversized 5-car garage with capacity for up to 9 cars adds exceptional flexibility. Located in the 84092 corridor near Sandy and Cottonwood Heights, approximately 7 miles from Snowbird Resort and convenient to canyon trails, downtown Salt Lake City, and the airport, this is an extraordinary foothills retreat ready to experience in person.
Additional Information
- Interior Features
- Alarm: Security, Bar: Wet, Bath: Sep. Tub/Shower, Closet: Walk-In, Den/Office, Jetted Tub, Oven: Double, Granite Countertops, Smart Thermostat(s)
- Exterior Features
- Basement Entrance, Deck; Covered, Double Pane Windows, Lighting, Patio: Covered, Porch: Open, Secured Building, Sliding Glass Doors, Walkout, Patio: Open
- Taxes
- $16,541
- HOA Fee
- $2,500
- Zoning
- Single-Family
- Flooring
- Carpet, Tile
- Appliances
- Ceiling Fan, Microwave, Refrigerator, Water Softener Owned
- Heating
- Forced Air, Hot Water, Radiant Floor
- Air Conditioning
- Central Air
- Exterior Construction
- Stone, Stucco
- Stories
- 2
- Roof
- Flat, Metal
- Pool
- Yes
- Pool
- Yes
- Pool Type
- Gunite, Heated, Electronic Cover
- Parking Features
- Attached, Extra Width, Extra Length, Workbench
- Garage Spaces
- 5
- School District
- Canyons
- Elementary School
- Canyon View
- Middle School
- Butler
- High School
- Brighton
Mortgage Calculator
Listing courtesy of Berkshire Hathaway HomeServices Utah Properties (Saddleview).