1486 3rd St, Ogden, UT 84404
- $420,000
- 3
- BD
- 3
- BA
- 1,848
- SqFt




- List Price
- $420,000
- Status
- ACTIVE
- Days on Market
- 69
- Price Change
- ▼ $10,000 1787184505
- MLS#
- 2170016
- Style
- Tri/Multi-Level
- Year Built
- 1959
- Bedrooms
- 3
- Bathrooms
- 3
- Full Baths
- 1
- Half Baths
- 1
- Living Area
- 1,848
- Lot Size
- 8,712
- Acres
- 0.20
- Subdivision
- Suncrest Park
- MLS Area Major
- Ogdn; FarrW; Hrsvl; Pln Cty.
Property Description
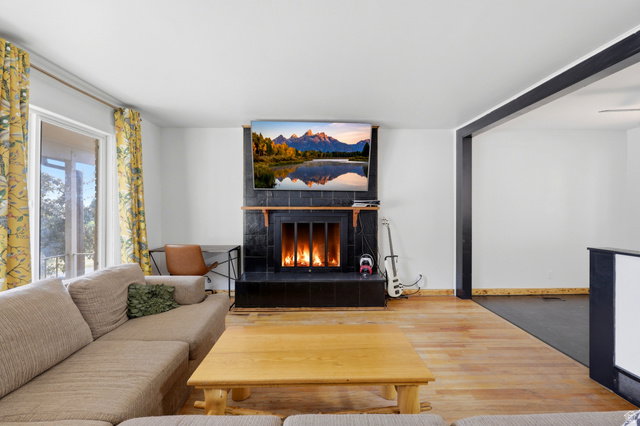
**MOTIVATED SELLER** **Assumable 4.5% interest rate available. See agent remarks for details** Enjoy incredible Ben Lomond Mountain and sunset views from this beautifully updated home in a quiet, convenient location! The main floor features LVP flooring, fresh paint, and open bar seating. Upstairs offers 3 bedrooms, 1 full bath, and a rare half bath in the primary bedroom. The basement includes a spacious family room, fireplace, and bath ready for your personal finishing touches. Additional updates include newer vinyl windows, exterior siding and paint within the last 7 years, and a roof that's only 8 years old. You'll also love the heated enclosed patio, fully fenced backyard, enclosed carport, and abundant storage throughout. Don't miss this opportunity schedule your private showing today!
Additional Information
- Interior Features
- Alarm: Fire, Bath: Primary, Disposal, Floor Drains, Kitchen: Updated, Range/Oven: Built-In, Range/Oven: Free Stdng.
- Exterior Features
- Deck; Covered, Double Pane Windows, Patio: Covered, Storm Windows
- Taxes
- $3,059
- Property Description
- Tri/Multi-Level
- Zoning
- Single-Family
- Flooring
- Carpet, Laminate, Tile
- Appliances
- Dryer, Microwave, Refrigerator, Washer
- Heating
- Forced Air, Gas: Central
- Air Conditioning
- Central Air
- Exterior Construction
- Asphalt, Brick, Concrete, Other
- Stories
- 3
- Roof
- Asphalt
- Garage Spaces
- 2
- School District
- Ogden
- Elementary School
- Hillcrest
- Middle School
- Highland
- High School
- Ben Lomond
Mortgage Calculator
Listing courtesy of Ascent Real Estate Group LLC.