327 35th St, Ogden, UT 84401
- $335,000
- 3
- BD
- 1
- BA
- 1,298
- SqFt




- List Price
- $335,000
- Status
- ACTIVE
- Days on Market
- 69
- Price Change
- ▼ $4,900 1788563178
- MLS#
- 2170041
- Style
- Bungalow/Cottage
- Year Built
- 1912
- Bedrooms
- 3
- Bathrooms
- 1
- Living Area
- 1,298
- Lot Size
- 8,712
- Acres
- 0.20
- Subdivision
- Franklin Place
- MLS Area Major
- Ogdn; W Hvn; Ter; Rvrdl
Property Description
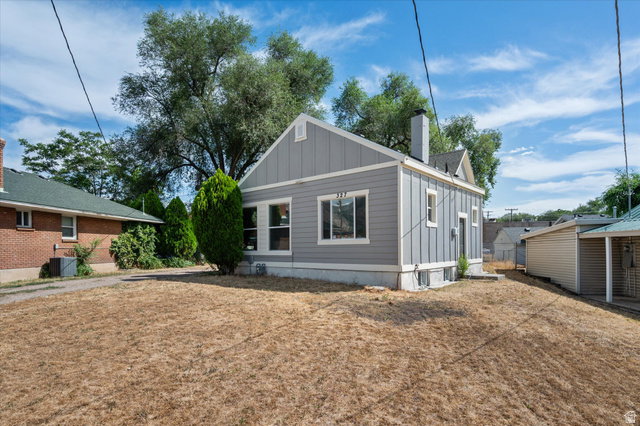
Completely REMODELED & Move-In Ready! Will easily qualify for the Own in Ogden Grant. This beautifully renovated, on-trend home offers stylish single-level living with just a few stairs at the entry. Every detail has been thoughtfully updated, giving you the peace of mind that comes with a truly turnkey property. Enjoy a stunning new kitchen featuring modern finishes, new appliances, and a full kitchen remodel. The spacious bathroom has been completely renovated and includes a sleek walk-in shower for easy accessibility. Additional updates include new electrical, plumbing, water heater, flooring, interior paint, LED lighting throughout, exterior improvements, and a rebuilt/updated chimney. Conveniently located just minutes from Costco, shopping, dining, and freeway access, this home combines modern comfort with a convenient location. Whether you're a first-time buyer, downsizing, or looking for a low-maintenance home, this one checks all the boxes! Don't miss your opportunity to own a beautifully updated home where all the hard work has already been done! Don't forget to look into Own in Ogden grant program.
Additional Information
- Interior Features
- Kitchen: Updated, Range/Oven: Free Stdng.
- Taxes
- $1,787
- Property Description
- Bungalow/Cottage
- Zoning
- Single-Family
- Flooring
- Carpet, Tile
- Appliances
- Ceiling Fan, Microwave, Refrigerator
- Heating
- Forced Air, Gas: Central
- Air Conditioning
- Evaporative Cooling
- Exterior Construction
- Stucco
- Stories
- 2
- Roof
- Asphalt
- Parking Features
- Parking: Uncovered
- School District
- Ogden
- Elementary School
- Odyssey
- Middle School
- Mount Ogden
- High School
- Ogden
Mortgage Calculator
Listing courtesy of Forte Real Estate, LLC.