646 W Hidden Farm Dr, Farmington, UT 84025
- $3,499,900
- 6
- BD
- 8
- BA
- 7,335
- SqFt












- List Price
- $3,499,900
- Status
- ACTIVE
- Days on Market
- 24
- MLS#
- 2170067
- Style
- Stories: 2
- Year Built
- 2026
- Bedrooms
- 6
- Bathrooms
- 8
- Full Baths
- 3
- Half Baths
- 2
- Living Area
- 7,335
- Lot Size
- 18,295
- Acres
- 0.42
- Subdivision
- Hidden Farm Estates
- MLS Area Major
- Bntfl; NSL; Cntrvl; WdX; Frmtn
Property Description
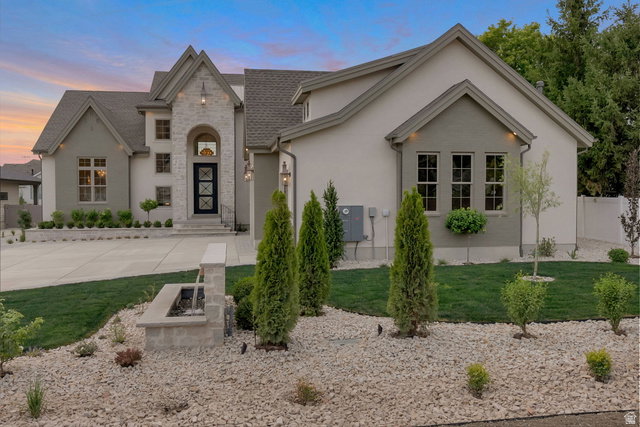
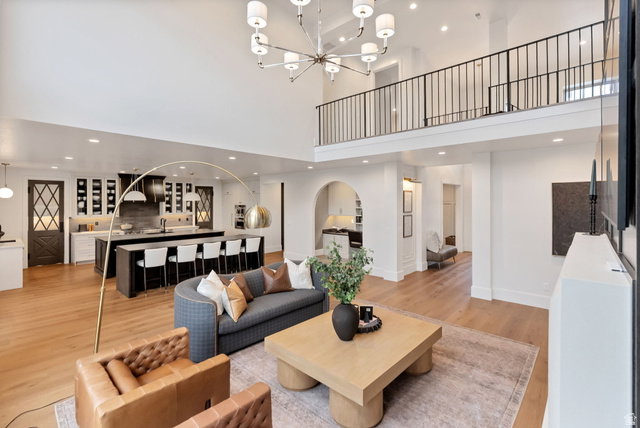
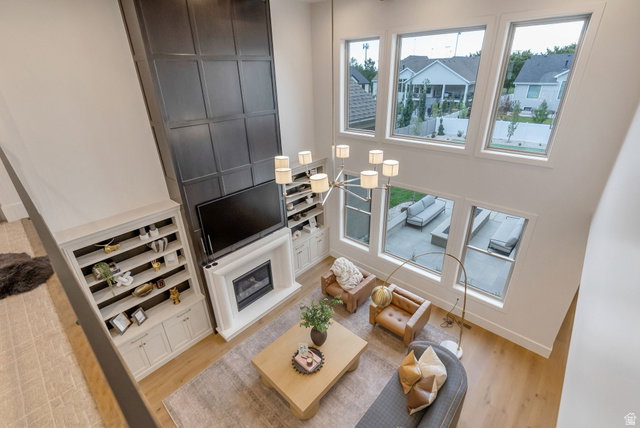
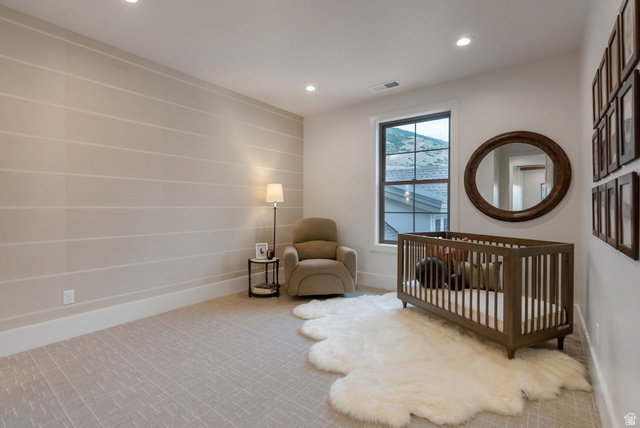
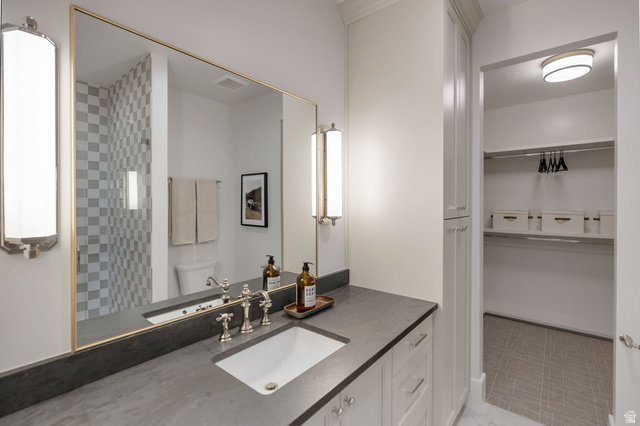
Welcome to over 7,300 square feet of extraordinary craftsmanship in the heart of Farmington in a quiet cul-de-sac. This stunning modified 'Timpani' plan from local renowned builder has a lot of "wow" factor, starting with the curb appeal and address marquee/water feature. Soaring two-story ceiling with a wood beam grid ceiling, a dramatic floor-to-ceiling fireplace wall, and a chef's kitchen create an entertainer's dream on the main level. Kitchen boasts top-of-the-line appliances, a second island bar, and a butler's pantry/prep kitchen complete with a sink, dishwasher, and 2nd fridge. Custom "pocket office" adjacent to the greatroom. Main level owner's suite on one wing of the home has a spa-like bathroom with his-and-her vanities, a freestanding soaking tub, oversized custom digital shower, and in-suite laundry in the wardrobe room that feels more like a boutique. Every one of the six bedrooms enjoys its own private ensuite bath and a walk-in closet. The upper floor offers three bedrooms with ensuites and a dedicated laundry room. The lower level delivers two additional ensuite bedrooms, a third laundry room, full kitchenette, home theater, and private gym. Adjacent to the finished and heated three-car garage, a private golf simulator lounge with wet bar and sophisticated finishes brings the course home in style. Step outside to a covered outdoor kitchen, fire pit seating area, pickleball court, and custom storage shed to match the home - all set against Utah's stunning mountain backdrop. Built by Symphony Homes - Utah's premier semi-custom builder with over 30 years of award-winning craftsmanship. This is not just a home. It is the life you have been building toward.
Additional Information
- Interior Features
- Bar: Dry, Bar: Wet, Bath: Primary, Bath: Sep. Tub/Shower, Closet: Walk-In, Den/Office, Disposal, Gas Log, Great Room, Oven: Double, Oven: Wall, Range: Gas, Range/Oven: Free Stdng., Theater Room, Smart Thermostat(s)
- Exterior Features
- Basement Entrance, Double Pane Windows, Entry (Foyer), Out Buildings, Lighting, Patio: Covered, Porch: Open, Sliding Glass Doors, Walkout, Patio: Open
- Taxes
- $1
- Property Description
- Stories: 2
- Zoning
- Single-Family
- Flooring
- Carpet, Hardwood, Tile
- Appliances
- Ceiling Fan, Freezer, Microwave, Range Hood, Refrigerator
- Heating
- Forced Air, Gas: Central, >= 95% efficiency
- Air Conditioning
- Central Air
- Exterior Construction
- Stone, Stucco, Cement Siding
- Stories
- 3
- Roof
- Asphalt
- Garage Spaces
- 3
- School District
- Davis
- Elementary School
- Knowlton
- Middle School
- Farmington
- High School
- Farmington
Mortgage Calculator
Listing courtesy of Bravo Realty Services, LLC.