407 E Hidden Lake Dr, Bountiful, UT 84010
- $2,000,000
- 6
- BD
- 5
- BA
- 6,319
- SqFt




- List Price
- $2,000,000
- Status
- BACKUP
- Days on Market
- 72
- MLS#
- 2170671
- Style
- Rambler/Ranch
- Year Built
- 2005
- Bedrooms
- 6
- Bathrooms
- 5
- Full Baths
- 3
- Half Baths
- 1
- Living Area
- 6,319
- Lot Size
- 29,620
- Acres
- 0.68
- Subdivision
- Summerwood
- MLS Area Major
- Bntfl; NSL; Cntrvl; WdX; Frmtn
Property Description
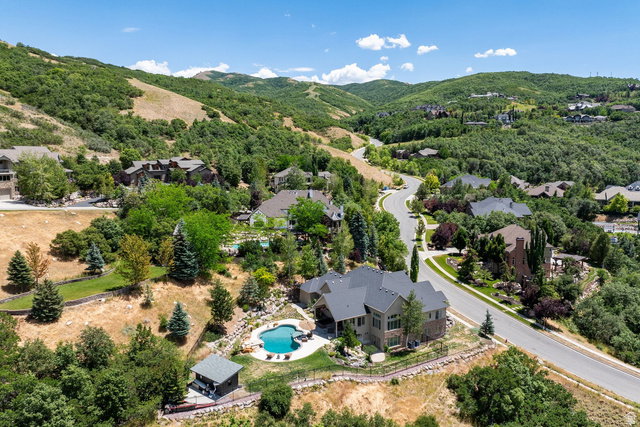
Welcome to the exclusive Summerwood Estates, one of the Bountiful Bench's most sought-after communities. Set on a rare 0.68-acre homesite, this exceptional residence offers the perfect blend of luxury, recreation, and everyday comfort. Whether you're an avid golfer, outdoor enthusiast, or love to entertain, this home delivers an unmatched lifestyle. Designed to capture breathtaking views of the valley, Great Salt Lake, and surrounding mountains, the home features six spacious bedrooms, a dedicated executive office, and a theater room ready to be customized to your vision. The backyard is a true private retreat, complete with a heated in-ground pool by Aspen Pools, expansive patio spaces, and a veranda perfectly positioned to enjoy Utah's spectacular sunsets. Inside, soaring vaulted ceilings and expansive windows fill the home with natural light while framing the incredible views. The open-concept kitchen is the heart of the home, featuring an oversized island that seamlessly connects the living and dining spaces to the outdoor entertaining areas. Whether hosting large gatherings or enjoying a quiet evening on the patio, the layout was designed for effortless indoor-outdoor living. The walkout lower level offers exceptional flexibility with a second kitchen, generous gathering spaces, and ample room for extended family, guests, or entertaining on a grand scale. Located just moments from Eaglewood Golf Course, residents enjoy immediate access to some of the area's finest outdoor amenities, including the Summerwood Trailhead, the Bonneville Shoreline Trail, neighborhood tennis courts, and miles of hiking and mountain biking trails. Opportunities to own a property that combines this level of privacy, space, views, and premier location are exceptionally rare. Experience the best of Bountiful Bench living in Summerwood Estates.
Additional Information
- Interior Features
- Alarm: Security, Bath: Primary, Bath: Sep. Tub/Shower, Central Vacuum, Closet: Walk-In, Den/Office, French Doors, Gas Log, Kitchen: Second, Mother-in-Law Apt., Oven: Double, Range: Gas, Range/Oven: Built-In, Vaulted Ceilings, Granite Countertops, Theater Room, Smart Thermostat(s)
- Exterior Features
- Basement Entrance, Double Pane Windows, Entry (Foyer), Lighting, Patio: Covered, Secured Building, Storm Doors, Walkout, Patio: Open
- Taxes
- $10,053
- Property Description
- Rambler/Ranch
- Zoning
- Single-Family
- Flooring
- Carpet, Hardwood, Travertine
- Appliances
- Ceiling Fan, Microwave, Range Hood, Refrigerator, Water Softener Owned
- Heating
- Forced Air, Gas: Central, Radiant Floor
- Air Conditioning
- Central Air
- Exterior Construction
- Asphalt, Brick, Stone, Stucco
- Stories
- 2
- Roof
- Asphalt
- Pool
- Yes
- Pool
- Yes
- Pool Type
- Gunite, Heated, In Ground
- Parking Features
- Parking: Uncovered, Rv Parking
- Garage Spaces
- 3
- School District
- Davis
- Elementary School
- Muir
- Middle School
- South Davis
- High School
- Woods Cross
Mortgage Calculator
Listing courtesy of Summit Sotheby's International Realty.