429 E 360 S, Hyrum, UT 84319
- $699,900
- 6
- BD
- 4
- BA
- 3,748
- SqFt






- List Price
- $699,900
- Status
- ACTIVE
- Days on Market
- 67
- Price Change
- ▼ $19,100 1787880445
- MLS#
- 2170972
- Style
- Rambler/Ranch
- Year Built
- 2012
- Bedrooms
- 6
- Bathrooms
- 4
- Full Baths
- 3
- Half Baths
- 1
- Living Area
- 3,748
- Lot Size
- 26,571
- Acres
- 0.61
- Subdivision
- Rolling Hills
- MLS Area Major
- Wellsville; Young Ward; Hyrum
Property Description
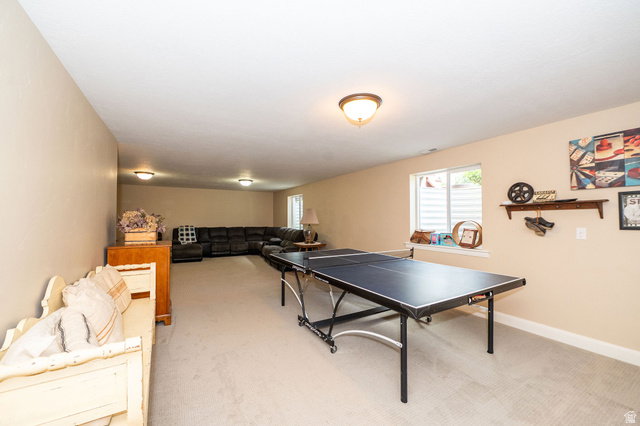
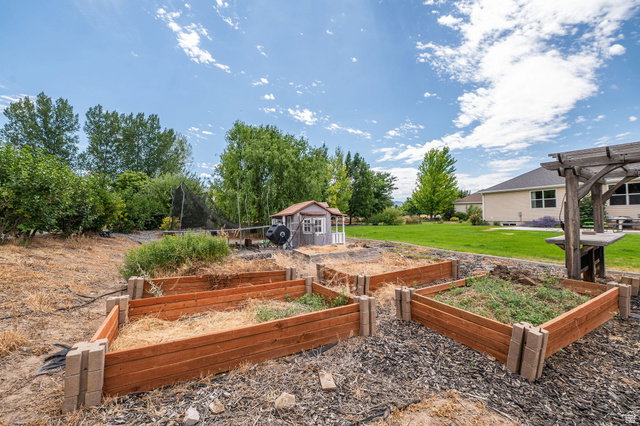
Beautifully maintained and thoughtfully designed, this exceptional Hyrum home offers 6 bedrooms, 3 bathrooms, and a rare 0.61-acre lot. The home has been remodeled in 2024. The spacious floor plan includes a fully finished basement with outstanding ADU potential, creating opportunities for rental income or multi-generational living. The basement is plumbed for a second kitchen and has extra laundry hook-ups. There is a large storage room, and cold storage. Outside features a 2 car garage and plenty of room to build a shop. There is a large garden spot, extra large patio with gazebo, The patio is plumbed with electric for a hot tub. There is a firepit area with pavers and rock walls. Perfect for enjoying the outdoors and indoors.
Additional Information
- Interior Features
- Closet: Walk-In, Disposal, Oven: Gas, Range: Gas, Range/Oven: Free Stdng., Vaulted Ceilings
- Exterior Features
- Porch: Open, Sliding Glass Doors, Patio: Open
- Taxes
- $2,568
- Property Description
- Rambler/Ranch
- Zoning
- Single-Family
- Flooring
- Carpet, Tile
- Appliances
- Ceiling Fan, Microwave, Range Hood, Refrigerator
- Heating
- Forced Air, Gas: Central
- Air Conditioning
- Central Air
- Exterior Construction
- Cement Siding
- Stories
- 2
- Roof
- Asphalt
- Parking Features
- Parking: Uncovered, Rv Parking
- Garage Spaces
- 2
- School District
- Cache
- Elementary School
- Lincoln
- Middle School
- South Cache
- High School
- Mountain Crest
Mortgage Calculator
Listing courtesy of Aspire Real Estate Services LLC.