1023 W Reining Way, Riverton, UT 84065
- $3,499,900
- 4
- BD
- 6
- BA
- 6,969
- SqFt












- List Price
- $3,499,900
- Status
- ACTIVE
- Days on Market
- 60
- MLS#
- 2171268
- Style
- Rambler/Ranch
- Year Built
- 2026
- Bedrooms
- 4
- Bathrooms
- 6
- Full Baths
- 2
- Half Baths
- 2
- Living Area
- 6,969
- Lot Size
- 21,780
- Acres
- 0.50
- Subdivision
- River Ridge
- MLS Area Major
- WJ; SJ; Rvrton; Herriman; Bingh
Property Description
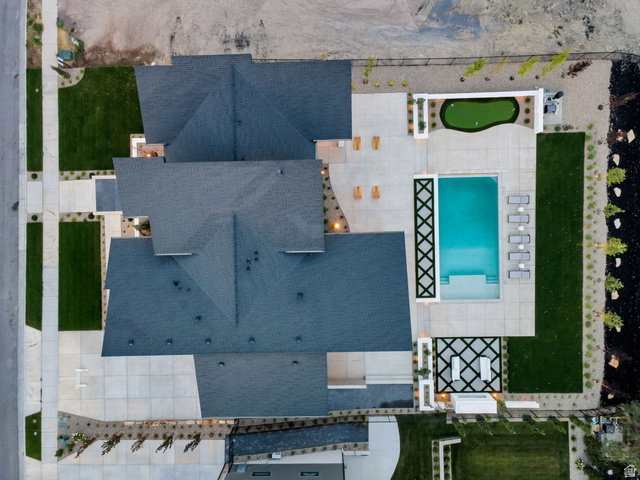
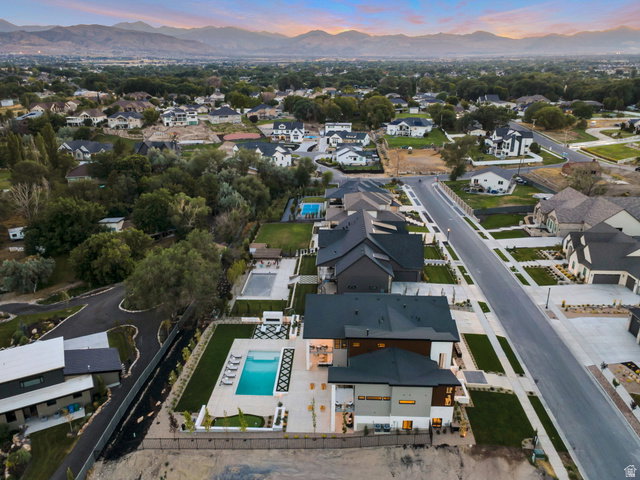
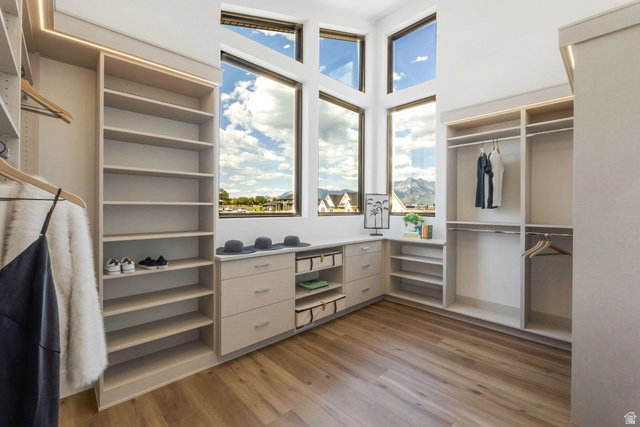
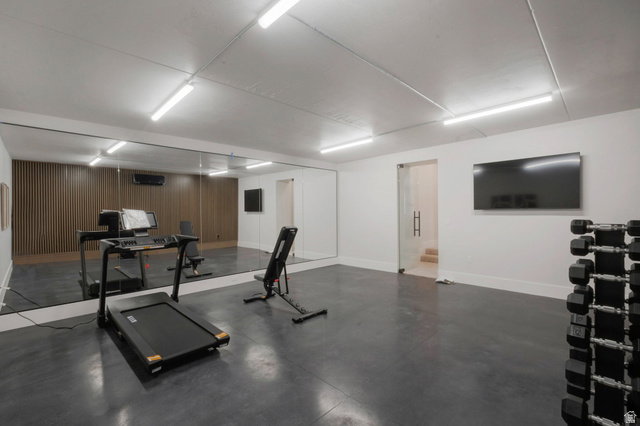
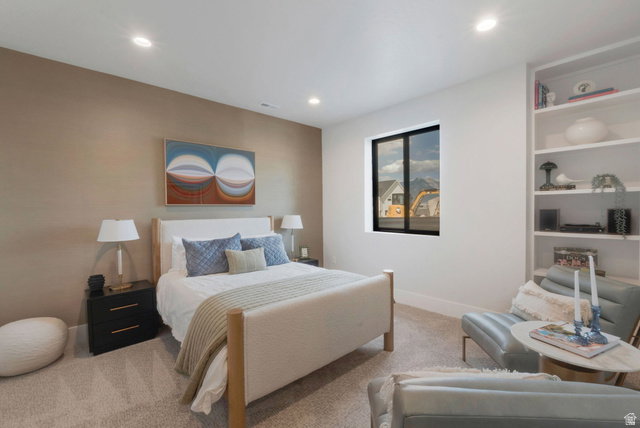
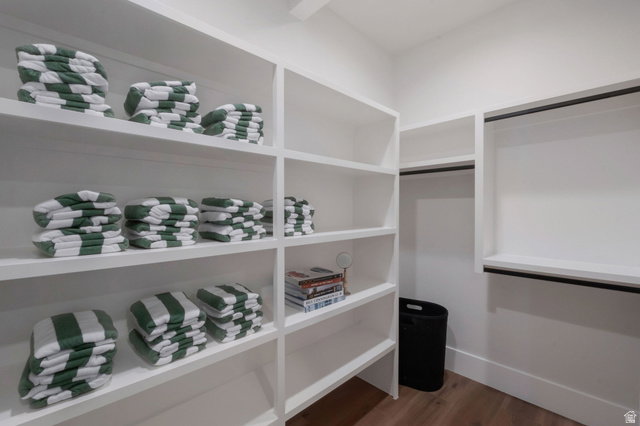
Symphony Homes' newest showpiece and 2026 Salt Lake Parade Home is in an incredible location, blending thoughtful design with everyday livability. Clean, modern architecture, expansive windows, and curated finishes create an elevated yet comfortable environment. The main level is highly functional with a dedicated office featuring custom built-ins, a fully equipped butler's pantry with concealed access, and a practical mudroom. An open kitchen and great room flow directly to outdoor living areas for seamless entertaining. The primary suite is a retreat with a private sitting area and fireplace, a spa-inspired wet room, and a boutique-style wardrobe with in-suite laundry. The walkout lower-level impresses with a gym beneath a suspended slab, an open theater with projector, a wet bar, and generous gathering spaces. Outside, a fully landscaped half-acre hosts a swimming pool, patio with gas firepit, and a large covered deck for year-round enjoyment and stunning mountain views. A finished, heated garage with epoxy flooring and utility sink completes the home.
Additional Information
- Interior Features
- Bar: Dry, Bar: Wet, Bath: Primary, Bath: Sep. Tub/Shower, Closet: Walk-In, Den/Office, Disposal, Floor Drains, Gas Log, Great Room, Oven: Double, Oven: Wall, Range: Countertop, Range: Down Vent, Range: Gas, Vaulted Ceilings, Theater Room, Smart Thermostat(s)
- Exterior Features
- Balcony, Basement Entrance, Deck; Covered, Double Pane Windows, Entry (Foyer), Lighting, Patio: Covered, Porch: Open, Sliding Glass Doors, Walkout
- Taxes
- $1
- HOA Fee
- $35
- Property Description
- Rambler/Ranch
- Zoning
- Single-Family
- Flooring
- Carpet, Hardwood, Tile
- Appliances
- Ceiling Fan, Freezer, Microwave, Range Hood, Refrigerator
- Heating
- Forced Air, Gas: Central, >= 95% efficiency
- Air Conditioning
- Central Air
- Exterior Construction
- Stone, Stucco, Cement Siding, Other
- Stories
- 2
- Roof
- Asphalt
- Pool
- Yes
- Pool
- Yes
- Pool Type
- Gunite, In Ground, Electronic Cover
- Parking Features
- Attached, Extra Height, Opener, Extra Length
- Garage Spaces
- 4
- School District
- Jordan
- Elementary School
- Riverton
- Middle School
- Oquirrh Hills
- High School
- Riverton
Mortgage Calculator
Listing courtesy of Bravo Realty Services, LLC.