6756 W 10050 N, Highland, UT 84003
- $4,999,999
- 8
- BD
- 8
- BA
- 10,398
- SqFt











- List Price
- $4,999,999
- Status
- ACTIVE
- Days on Market
- 65
- MLS#
- 2171526
- Style
- Stories: 2
- Year Built
- 2023
- Bedrooms
- 8
- Bathrooms
- 8
- Full Baths
- 6
- Half Baths
- 2
- Living Area
- 10,398
- Lot Size
- 32,670
- Acres
- 0.75
- Subdivision
- High Valley Estates
- MLS Area Major
- Am Fork; Hlnd; Lehi; Saratog.
Property Description
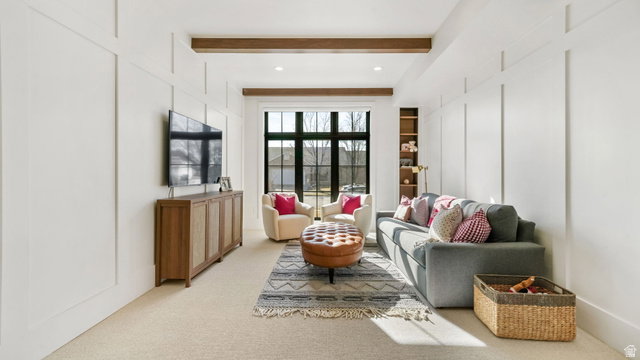
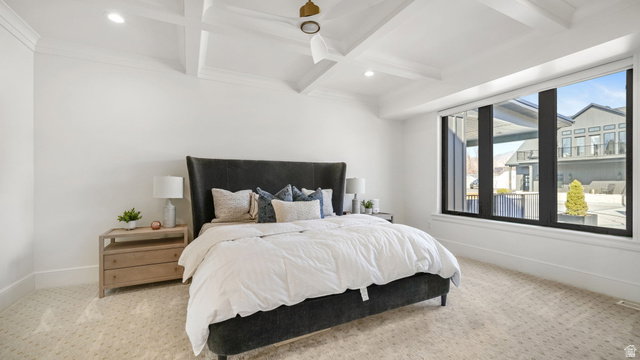
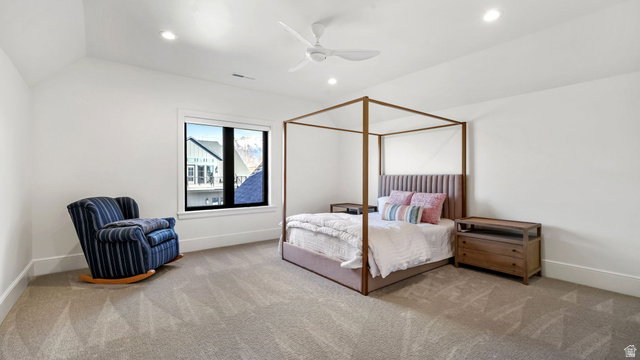
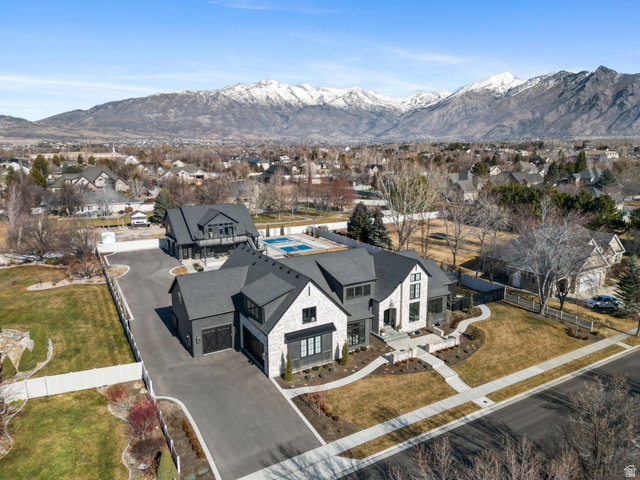
This exceptional property offers space, functionality, and luxury in one of the most convenient locations around. The main residence features 6 bedrooms with generous living areas designed for both everyday comfort and entertaining. Above the detached garage, you'll find a fully equipped additional living space with 2 bedrooms, a kitchen, and private living area - ideal for guests, extended family, or multi-generational living. The heated detached garage is a standout feature, accommodating up to 4 vehicles with ample room remaining for a workshop, home gym, or hobby space. Outdoor living is equally impressive with a pool, hot tub, and private pickleball court, plus a dedicated pool bathroom for easy access without entering the main home. Inside, the kitchen is outfitted with Wolf appliances, a Sub-Zero refrigerator, and a spacious butler's pantry, offering both high-end performance and exceptional storage. A large theater room with surround sound creates the perfect in-home entertainment experience. Conveniently located near Costco, Walmart, Target, and Harmons, with easy freeway access and approximately 30 minutes to both Provo and Salt Lake City airports, this home combines luxury living with everyday practicality. Buyers to verify all information and accuracy of acreage and square footage. This is provided as a courtesy only.
Additional Information
- Interior Features
- Accessory Apt, Bar: Dry, Bath: Primary, Bath: Sep. Tub/Shower, Closet: Walk-In, Den/Office, Disposal, Floor Drains, Gas Log, Great Room, Kitchen: Second, Kitchen: Updated, Oven: Double, Range: Countertop, Range: Down Vent, Range: Gas, Range/Oven: Built-In, Range/Oven: Free Stdng., Vaulted Ceilings, Instantaneous Hot Water, Low VOC Finishes, Granite Countertops, Theater Room, Video Door Bell(s), Smart Thermostat(s)
- Exterior Features
- Balcony, Basement Entrance, Deck; Covered, Double Pane Windows, Entry (Foyer), Out Buildings, Lighting, Patio: Covered, Secured Parking, Sliding Glass Doors, Walkout
- Taxes
- $13,400
- Property Description
- Stories: 2
- Zoning
- Single-Family
- Flooring
- Carpet, Hardwood, Laminate, Marble, Tile, Concrete
- Appliances
- Ceiling Fan, Trash Compactor, Portable Dishwasher, Microwave, Range Hood, Refrigerator
- Heating
- Forced Air, Gas: Central, Gas: Stove, Wall Furnace, >= 95% efficiency
- Air Conditioning
- Central Air, Natural Ventilation, Seer 16 or higher, Passive Solar
- Exterior Construction
- Aluminum, Asphalt, Composition, Concrete, Stone, Cement Siding
- Stories
- 4
- Roof
- Asphalt, Metal
- Pool
- Yes
- Pool
- Yes
- Pool Type
- Fenced, Fiberglass, Heated, In Ground, Electronic Cover
- Parking Features
- Secured, Rv Parking
- Garage Spaces
- 7
- School District
- Alpine
- Elementary School
- Freedom
- Middle School
- Mt Ridge
- High School
- Lone Peak
Mortgage Calculator
Listing courtesy of Equity Real Estate (Prosper Group).