8974 Cheyenne Way, Park City, UT 84098
- $3,295,000
- 3
- BD
- 3
- BA
- 4,770
- SqFt







- List Price
- $3,295,000
- Status
- ACTIVE
- Days on Market
- 66
- MLS#
- 2171785
- Style
- Tri/Multi-Level
- Year Built
- 1997
- Bedrooms
- 3
- Bathrooms
- 3
- Full Baths
- 2
- Living Area
- 4,770
- Lot Size
- 20,908
- Acres
- 0.48
- Subdivision
- Jeremy Ranch
- MLS Area Major
- Park City; Kimball Jct; Smt Pk
Property Description
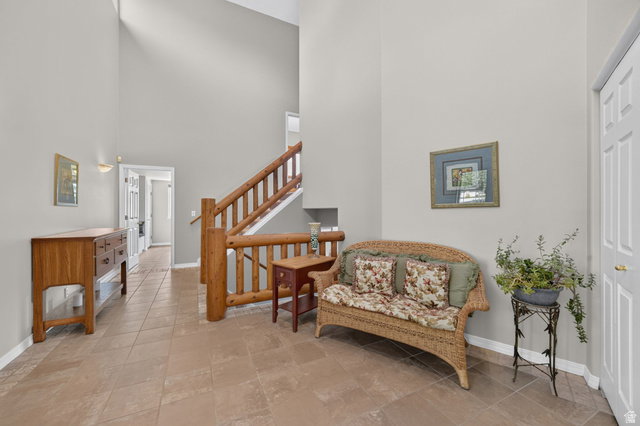
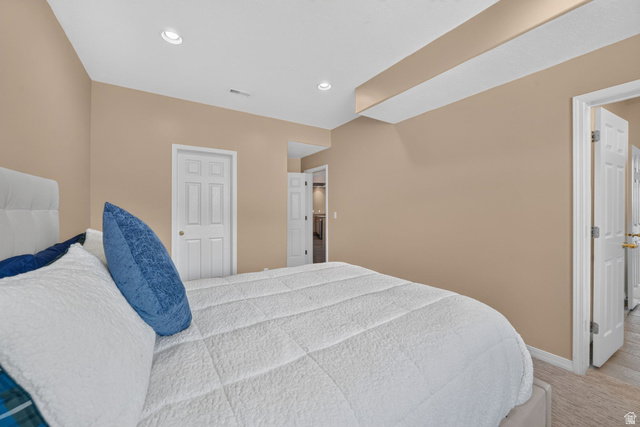
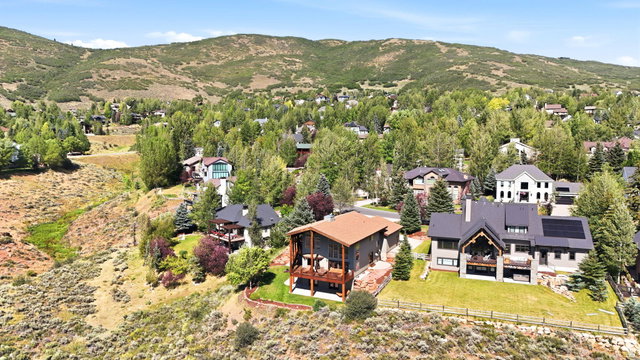
Perfectly positioned on one of Jeremy Ranch's most coveted homesites, this residence offers a front-row seat to sweeping golf course vistas, mountain sunsets, and the natural beauty that defines Park City living. This 4,770-square-foot residence offers a truly exceptional setting, with sweeping views stretching down the golf course to the surrounding mountains and to some of the most spectacular sunsets in the community. From the moment you enter, soaring vaulted ceilings and walls of windows draw your attention outward, filling the home with natural light and framing the landscape beyond. Whether gathered around the fireplace on a snowy winter evening or enjoying a quiet morning with coffee, the views take center stage in the main living area, creating a sense of connection to the outdoors in every season. The main-level deck was designed to capture the home's extraordinary vantage point, offering the perfect place to entertain, dine al fresco, or simply watch the sun set over the mountains. Below, a spacious patio and rare flat backyard provide room to play, relax, and enjoy the beautifully landscaped surroundings--an increasingly hard-to-find feature in Park City. The thoughtful floor plan offers flexibility for evolving lifestyles. Upstairs, the generous primary suite serves as a private retreat, while a loft/flex space can easily be transformed into a fourth bedroom with an en suite bath. The lower-level features two additional bedrooms, a full bath, and a second family room, creating ideal separation for guests, children, or multi-generational living. Complete with a three-car garage, abundant natural light, and easy access to Jeremy Ranch's trail system, this home offers the lifestyle buyers seek most: peaceful mountain living, room to gather, room to grow, and unforgettable views that can never be replicated. Showing Instructions:
Additional Information
- Interior Features
- Alarm: Security, Bar: Wet, Bath: Primary, Bath: Sep. Tub/Shower, Central Vacuum, Closet: Walk-In, Jetted Tub, Oven: Gas, Range: Gas, Vaulted Ceilings
- Exterior Features
- Basement Entrance, Deck; Covered, Entry (Foyer), Lighting, Porch: Open, Sliding Glass Doors, Walkout
- Taxes
- $6,412
- HOA Fee
- $270
- Property Description
- Tri/Multi-Level
- Zoning
- Single-Family
- Flooring
- Carpet, Hardwood, Tile
- Appliances
- Portable Dishwasher, Dryer, Microwave, Refrigerator, Satellite Dish, Washer, Water Softener Owned
- Heating
- Forced Air, Gas: Central
- Air Conditioning
- Central Air
- Exterior Construction
- Stucco
- Stories
- 3
- Roof
- Asphalt
- Garage Spaces
- 3
- School District
- Park City
- Elementary School
- Jeremy Ranch
- Middle School
- Ecker Hill
- High School
- Park City
Mortgage Calculator
Listing courtesy of Windermere Real Estate (Park Ave).