1190 N Quincy Ave, Ogden, UT 84404
- $385,000
- 3
- BD
- 2
- BA
- 1,440
- SqFt



- List Price
- $385,000
- Status
- ACTIVE
- Days on Market
- 61
- Price Change
- ▼ $15,000 1788214491
- MLS#
- 2171903
- Style
- Tri/Multi-Level
- Year Built
- 1981
- Bedrooms
- 3
- Bathrooms
- 2
- Full Baths
- 2
- Living Area
- 1,440
- Lot Size
- 7,405
- Acres
- 0.17
- Subdivision
- Meadowlark Meadows
- MLS Area Major
- Ogdn; FarrW; Hrsvl; Pln Cty.
Property Description
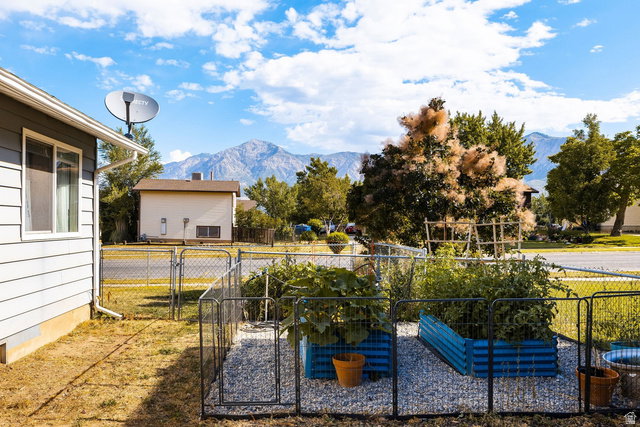
Enjoy life on Ogden's east side, where mountain views, cooler temperatures, and year-round outdoor recreation are just outside your door. Ideally located within walking distance of Lincoln Elementary, Mount Lewis Park, and the Ogden Nature Center, this home offers easy access to trails, wildlife viewing, parks, and family-friendly activities. Numerous hiking and biking trailheads are just minutes away, while downtown Ogden offers local dining, farmers markets, art festivals, and the popular Harvest Moon Celebration. Winter recreation is equally convenient, with Snowbasin Resort approximately 30 minutes away and Powder Mountain about 37 minutes from home. Thoughtfully maintained and truly move-in ready, the home features a newer roof, expanded concrete patios for outdoor entertaining, irrigated raised garden beds, a new garage door, fresh interior paint, new carpet throughout, and updated kitchen appliances. The fully fenced corner lot provides additional outdoor space and added versatility. Skip the uncertainty that can come with a quick investor flip and enjoy a home that has been carefully maintained and improved over time. With Ogden's continued growth, expanding aerospace and advanced manufacturing industries, and incredible access to Utah's outdoor lifestyle, this is an opportunity to enjoy both the home and the location for years to come.
Additional Information
- Interior Features
- Disposal, Floor Drains, Kitchen: Updated, Range: Gas, Range/Oven: Free Stdng., Granite Countertops, Video Door Bell(s), Video Camera(s), Smart Thermostat(s)
- Exterior Features
- Basement Entrance, Double Pane Windows, Lighting, Porch: Open, Storm Doors, Walkout, Patio: Open
- Taxes
- $2,479
- Property Description
- Tri/Multi-Level
- Zoning
- Single-Family
- Flooring
- Carpet, Tile
- Appliances
- Ceiling Fan, Dryer, Microwave, Refrigerator, Satellite Dish, Washer
- Heating
- Forced Air, Gas: Central
- Air Conditioning
- Central Air
- Exterior Construction
- Aluminum, Asphalt, Brick
- Stories
- 3
- Roof
- Asphalt
- Parking Features
- Parking: Uncovered, Rv Parking, Attached, Opener
- Garage Spaces
- 2
- School District
- Ogden
- Elementary School
- Edison
- Middle School
- Highland
- High School
- Ben Lomond
Mortgage Calculator
Listing courtesy of Summit Sotheby's International Realty.