13 Windsong, Sandy, UT 84092
- $2,100,000
- 5
- BD
- 4
- BA
- 6,217
- SqFt











- List Price
- $2,100,000
- Status
- ACTIVE
- Days on Market
- 15
- MLS#
- 2172254
- Style
- Rambler/Ranch
- Year Built
- 1976
- Bedrooms
- 5
- Bathrooms
- 4
- Full Baths
- 3
- Half Baths
- 1
- Living Area
- 6,217
- Lot Size
- 40,946
- Acres
- 0.94
- Subdivision
- Pepperwood
- MLS Area Major
- Sandy; Alta; Snowbd; Granite
Property Description
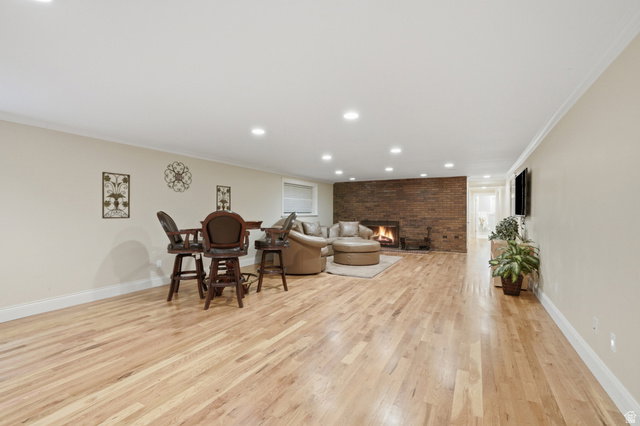
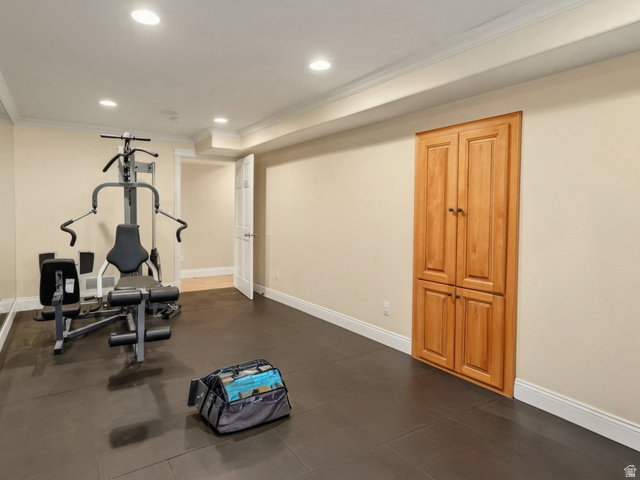
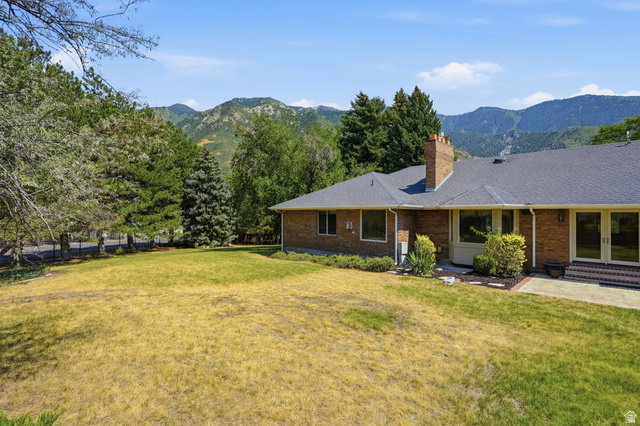
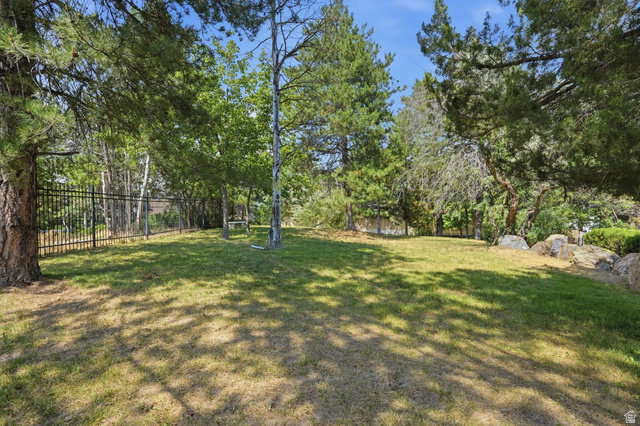
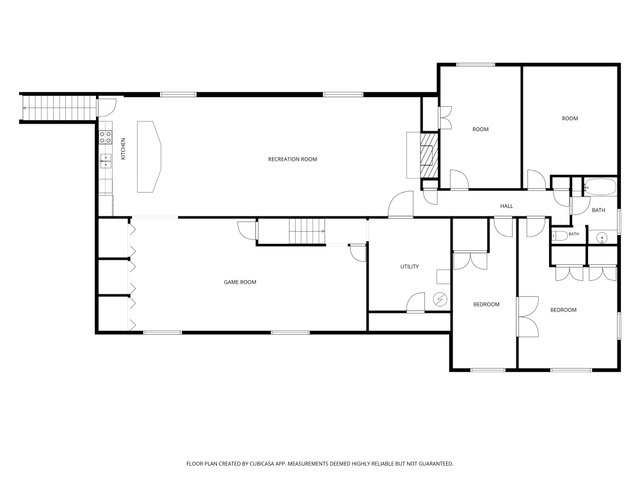
Experience elevated living in the prestigious Pepperwood community with this amazing home on a spectacular view lot. This beautiful home offers a theater, dedicated gym, and two expansive recreation rooms. Designed for both everyday comfort and exceptional entertaining, the spacious single-level floor plan features soaring ceilings, oversized rooms, abundant natural light, and breathtaking mountain views throughout. A comprehensive renovation transformed the home with all new plumbing, electrical systems, cabinetry, flooring, and premium appliances. The gourmet kitchen is a chef's dream, featuring a Viking gas cooktop, JennAir oven, Monogram refrigerator with ice dispenser, generous workspace, and quality finishes throughout. The spacious primary suite provides a private retreat and features a luxurious ensuite bathroom complete with a relaxing steam shower. Additional highlights include an oversized garage with a separate storage room, convenient basement access through the garage, RV parking, a large circular driveway, and a tool shed providing exceptional storage and functionality. The beautifully landscaped, fully usable lot is one of the largest in Pepperwood and showcases mature trees, an in-ground basketball hoop, tetherball area, and expansive outdoor spaces perfect for entertaining, recreation, or simply enjoying the spectacular mountain views. Ideally situated on one of Pepperwood's most desirable streets, this home is directly adjacent to the community amenities, allowing children to walk to the recreation areas without crossing any streets. Pepperwood is one of Salt Lake County's premier 24-hour guard-gated communities, offering an unmatched lifestyle with a resort-style swimming pool and spa, elegant clubhouse, six lighted tennis courts, pickleball courts, basketball courts, sand volleyball courts, soccer field, multiple parks and playgrounds, and miles of scenic walking and biking trails. The community is also just minutes from Little Cottonwood Canyon, providing quick access to world-class skiing at Snowbird and Alta, as well as hiking, biking, shopping, dining, top-rated schools, and convenient freeway access. This exceptional property offers a rare combination of privacy, space, craftsmanship, and convenience in one of Sandy's most sought-after neighborhoods. A truly remarkable opportunity to own one of Pepperwood's finest homes. Square footage figures are provided as a courtesy estimate only and were obtained from an appraisal sketch. Buyer is advised to obtain an independent measurement.
Additional Information
- Interior Features
- Bath: Primary, Bath: Sep. Tub/Shower, Central Vacuum, Closet: Walk-In, Den/Office, Disposal, French Doors, Gas Log, Great Room, Jetted Tub, Kitchen: Second, Kitchen: Updated, Mother-in-Law Apt., Oven: Gas, Range: Gas, Range/Oven: Free Stdng., Vaulted Ceilings, Granite Countertops, Theater Room
- Exterior Features
- Basement Entrance, Bay Box Windows, Double Pane Windows, Entry (Foyer), Out Buildings, Lighting, Patio: Covered, Porch: Open, Patio: Open
- Taxes
- $6,311
- HOA Fee
- $210
- Property Description
- Rambler/Ranch
- Zoning
- Single-Family
- Flooring
- Hardwood, Tile
- Appliances
- Ceiling Fan, Dryer, Gas Grill/BBQ, Microwave, Range Hood, Refrigerator, Satellite Dish, Washer, Water Softener Owned
- Heating
- Forced Air, Gas: Central
- Air Conditioning
- Central Air
- Exterior Construction
- Asphalt, Brick, Stucco
- Stories
- 2
- Roof
- Asphalt
- Parking Features
- Rv Parking
- Garage Spaces
- 3
- School District
- Canyons
- Elementary School
- Lone Peak
- Middle School
- Indian Hills
- High School
- Alta
Mortgage Calculator
Listing courtesy of Summit Realty, Inc..