1672 S Canyonwoods Dr, Ogden, UT 84404
- $299,900
- 3
- BD
- 3
- BA
- 1,296
- SqFt




- List Price
- $299,900
- Status
- ACTIVE
- Days on Market
- 60
- Price Change
- ▼ $5,000 1789249282
- MLS#
- 2172260
- Style
- Townhouse; Row-mid
- Year Built
- 2002
- Bedrooms
- 3
- Bathrooms
- 3
- Full Baths
- 2
- Half Baths
- 1
- Living Area
- 1,296
- Lot Size
- 435
- Acres
- 0.01
- Subdivision
- Canyon Woods
- MLS Area Major
- Ogdn; FarrW; Hrsvl; Pln Cty.
Property Description
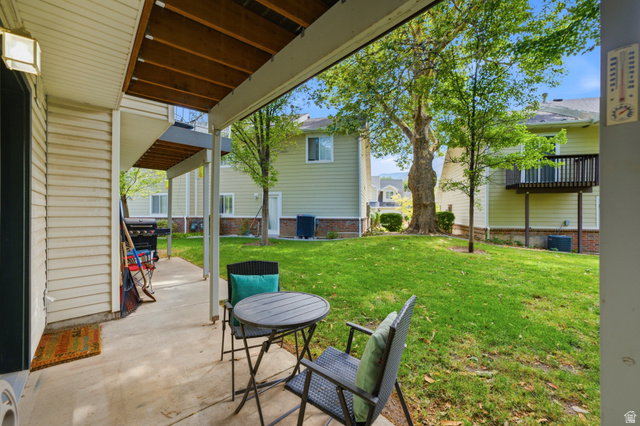
Picture a morning quiet enough to hear the sounds of the nearby Ogden River, sitting out on the balcony with your coffee while you enjoy the backdrop of established trees in a private well-maintained community, prepping for a quick stroll over to the botanical gardens. Yes, it's a vision so good that you'll want to make it reality here at Canyon Woods. Step inside to an open bright living area - so open that you have sight lines all the way to the covered patio out back. A living room large enough for a comfy sectional and reading chair, paired with a dining space that can include both a table for hosting and a breakfast bar for morning toasting. Who doesn't love a window over a kitchen sink? Especially one with plenty of prep and entertaining space to continue the party out on the patio. Head upstairs to find two guest bedrooms with dedicated full bathroom, saving the best for last with the large primary bedroom, walk-in closet, and ensuite bathroom. With HVAC, water heater, washer/dryer, and fridge all replaced in the last few years, the value doesn't stop at just the address! With just being minutes away from shopping, restaurants, recreation, and Hill Air Force Base, an easy way of living in a low-maintenance home (or fantastic investment property with current rentability) is just a set of keys away.
Additional Information
- Interior Features
- Closet: Walk-In, Disposal, Range/Oven: Free Stdng., Video Door Bell(s)
- Exterior Features
- Balcony, Double Pane Windows, Lighting, Patio: Covered
- Taxes
- $2,123
- HOA Fee
- $246
- Property Description
- Townhouse; Row-mid
- Zoning
- Multi-Family
- Flooring
- Carpet, Tile, Vinyl
- Appliances
- Dryer, Microwave, Range Hood, Refrigerator, Washer
- Heating
- Forced Air, Gas: Central
- Air Conditioning
- Central Air
- Stories
- 2
- Roof
- Asphalt
- Parking Features
- Covered
- School District
- Ogden
- Elementary School
- Gramercy
- Middle School
- Mound Fort
- High School
- Ben Lomond
Mortgage Calculator
Listing courtesy of Blakemore Real Estate LLC.