4157 S Beus Dr E, Ogden, UT 84403
- $1,050,000
- 5
- BD
- 6
- BA
- 7,496
- SqFt



















- List Price
- $1,050,000
- Status
- ACTIVE
- Days on Market
- 61
- Price Change
- ▼ $99,900 1788302699
- MLS#
- 2172327
- Style
- Rambler/Ranch
- Year Built
- 2005
- Bedrooms
- 5
- Bathrooms
- 6
- Full Baths
- 4
- Half Baths
- 1
- Living Area
- 7,496
- Lot Size
- 18,295
- Acres
- 0.42
- Subdivision
- Beus Hills
- MLS Area Major
- Ogdn; W Hvn; Ter; Rvrdl
Property Description
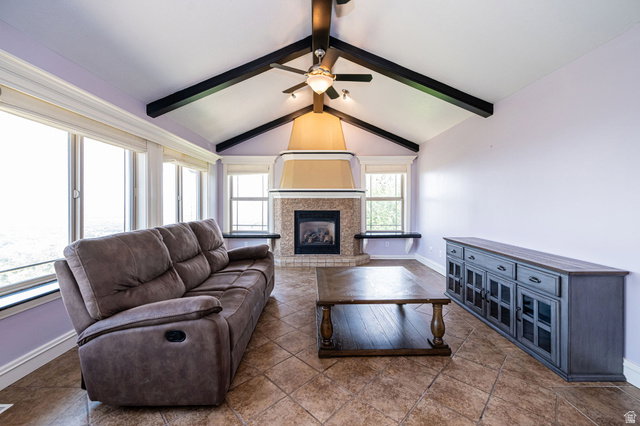
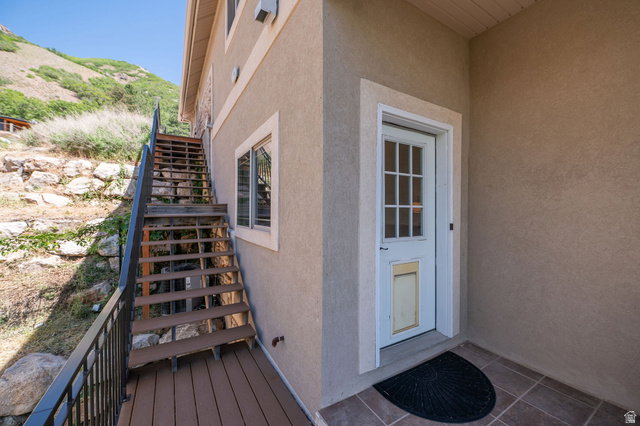
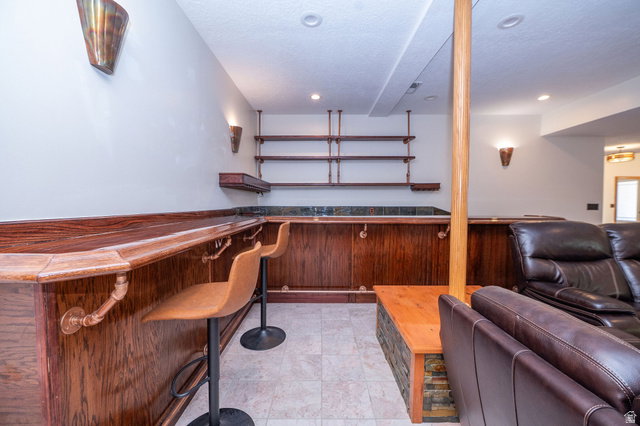
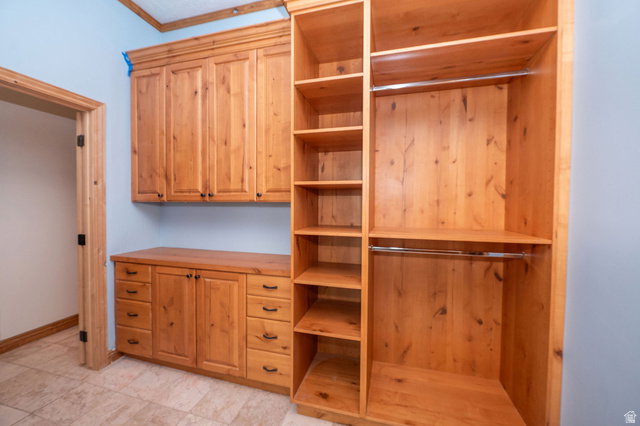
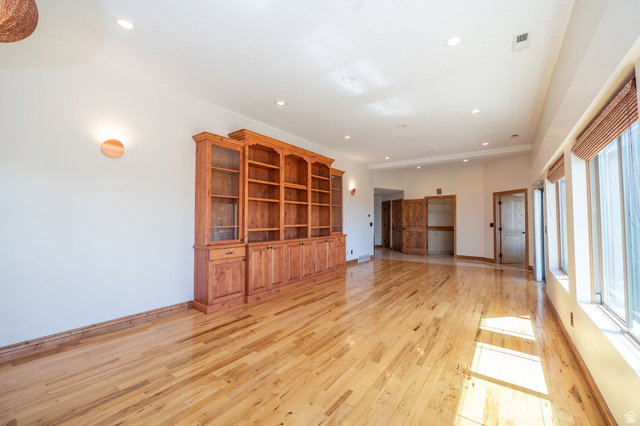
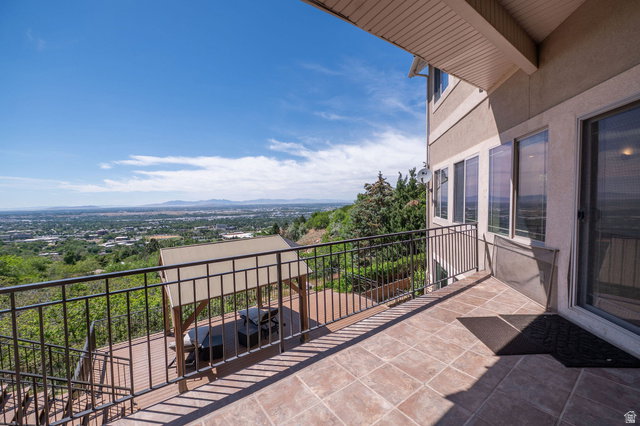
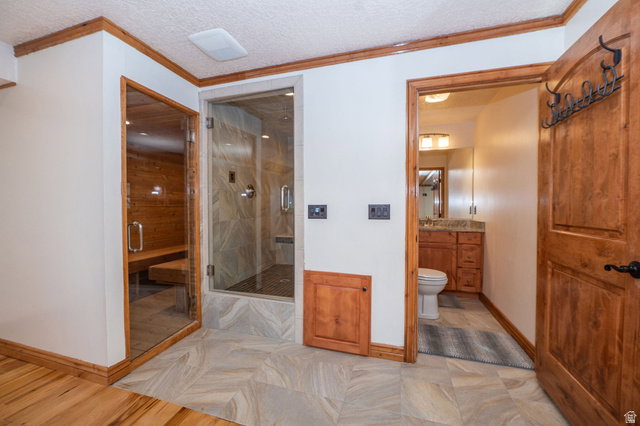
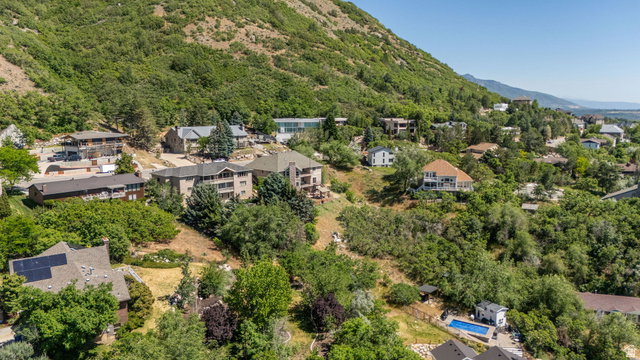
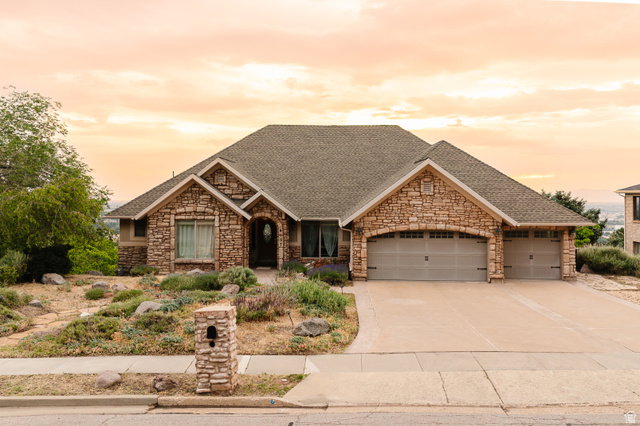
MOTIVATED SELLER - BRING US AN OFFER! Seller has priced this incredible East Bench property to sell and is ready to make a deal. Panoramic Views from Weber County's Highest Residential Street! Located on Weber County's highest residential street, this incredible East Bench home offers breathtaking, unobstructed views of the valley, mountains, Great Salt Lake, and spectacular sunsets. Designed for both comfortable living and entertaining, this spacious multi-level home features multiple living areas, two primary suites, two kitchens, a 3-car garage, exceptional storage, and decks on every level. The upper level offers three spacious bedrooms, each with a private en-suite bathroom, along with an open-concept kitchen, dining, and living area featuring vaulted ceilings, updated countertops, and walls of windows showcasing the incredible views. The walkout lower level features 10-foot ceilings, two gathering areas, a custom bar, a temperature-controlled wine cellar, a second primary suite with a private balcony and entrance, and a full kitchen with Viking appliances-ideal for multi-generational living or extended guests. The lowest level offers even more living space with a fireplace, dry kitchen, home gym, sauna, steam room, oversized shower, and additional flex space with access to the outdoor living areas. Outside, enjoy multiple decks, a shaded gazebo, a garden area with planter boxes, and a hot tub, all surrounded by some of Northern Utah's most impressive views. Hiking and biking trails are right outside your door, with Pineview Reservoir and world-class skiing just a short drive away. This home is priced to allow the new owner to make select updates while securing a truly one-of-a-kind property in an exceptional Ogden location. Furniture may be available for purchase and is negotiable. The hot tub is included; the seller has not recently operated it and makes no warranties regarding its condition.
Additional Information
- Interior Features
- Alarm: Fire, Bar: Dry, Bar: Wet, Basement Apartment, Bath: Primary, Bath: Sep. Tub/Shower, Closet: Walk-In, Den/Office, Disposal, Jetted Tub, Kitchen: Second, Kitchen: Updated, Oven: Double, Range: Gas, Range/Oven: Built-In, Vaulted Ceilings, Granite Countertops, Theater Room
- Exterior Features
- Balcony, Basement Entrance, Deck; Covered, Double Pane Windows, Entry (Foyer), Lighting, Patio: Covered, Sliding Glass Doors, Walkout, Patio: Open
- Taxes
- $8,576
- Property Description
- Rambler/Ranch
- Zoning
- Single-Family
- Flooring
- Carpet, Hardwood, Marble, Tile
- Appliances
- Ceiling Fan, Dryer, Microwave, Refrigerator, Washer
- Heating
- Forced Air, Gas: Central
- Air Conditioning
- Central Air
- Exterior Construction
- Stone, Stucco
- Stories
- 3
- Roof
- Asphalt
- Parking Features
- Rv Parking, Attached, Opener
- Garage Spaces
- 3
- School District
- Ogden
- Elementary School
- Wasatch
- Middle School
- Mount Ogden
- High School
- Ogden
Mortgage Calculator
Listing courtesy of Century 21 Edges.