1419 S North Star Way, Garden City, UT 84028
- $2,649,000
- 8
- BD
- 6
- BA
- 5,466
- SqFt








- List Price
- $2,649,000
- Status
- ACTIVE
- Days on Market
- 15
- MLS#
- 2172375
- Style
- Stories: 2
- Year Built
- 2022
- Bedrooms
- 8
- Bathrooms
- 6
- Full Baths
- 2
- Living Area
- 5,466
- Lot Size
- 32,234
- Acres
- 0.74
- MLS Area Major
- Garden Cty; Lake Town; Round
Property Description
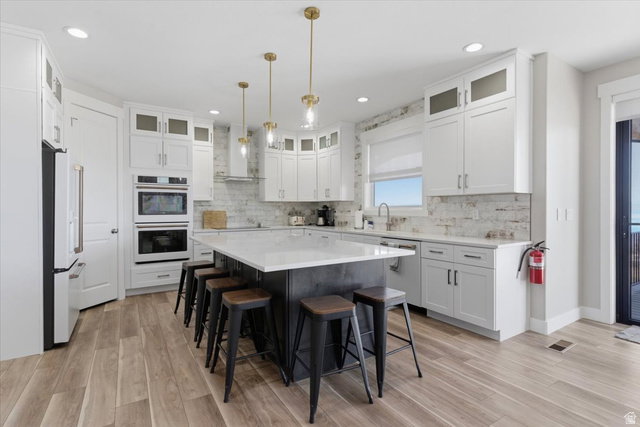
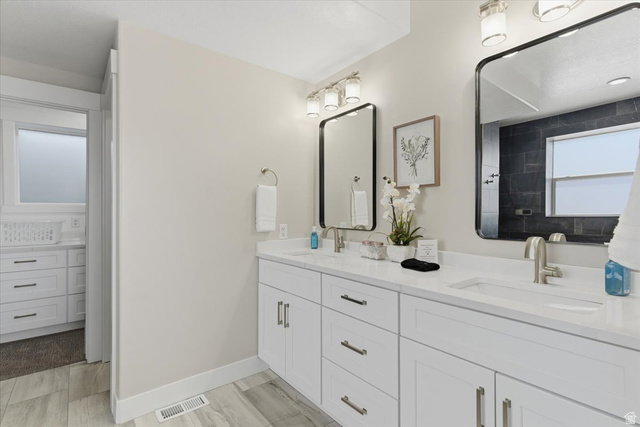
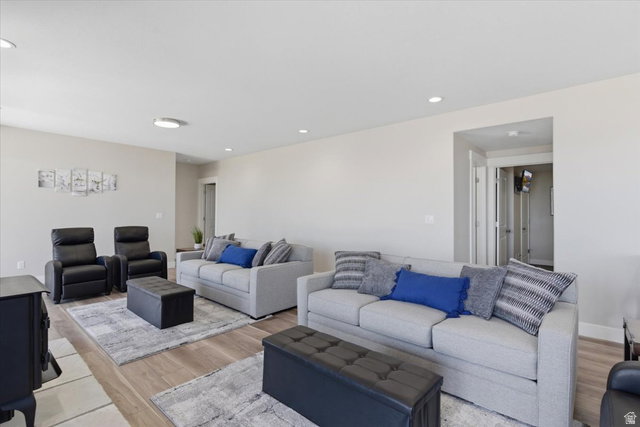
Spacious newer construction Bear Lake retreat with panoramic lake views, designed for large gatherings, multi-generational living, or vacation rental use. This 8-bedroom, 6-bath property offers over-the-top functionality with three private suites, two full kitchens, multiple gathering spaces, and expansive lake-facing decks ideal for entertaining and enjoying the scenery. Interior features include smart home upgrades with U by Moen smart showers in three suite bathrooms, oversized living areas, abundant sleeping accommodations, and thoughtfully designed spaces throughout all three levels. The flexible floor plan includes loft, main-level, and basement living areas with room to accommodate large groups comfortably. As a rental, the home can accommodate/sleep up to 34 people. The property features two fully equipped kitchens, two spacious family rooms, large covered and uncovered deck areas, and a private 7-person hot tub positioned to capture the lake and mountain views. Outdoor amenities include a private pickleball court, ample parking for up to 16 vehicles, and two RV pads with full utility hookups including water, sewer, and power. Located in the highly desirable Bear Lake area, this property offers easy access to boating, ATV trails, hiking, snowmobiling, restaurants, and year-round recreation. Ideal as a primary residence, second home, corporate retreat property, or investment opportunity with strong appeal for vacation use and large-group accommodations. There are plans and the space for an additional garage and ADU to be added to the property. Seller has plans.
Additional Information
- Interior Features
- Basement Apartment, Bath: Primary, Bath: Sep. Tub/Shower, Closet: Walk-In, Disposal, French Doors, Gas Log, Great Room, Kitchen: Second, Range/Oven: Built-In, Vaulted Ceilings, Instantaneous Hot Water, Video Door Bell(s), Video Camera(s), Smart Thermostat(s)
- Exterior Features
- Basement Entrance, Bay Box Windows, Deck; Covered, Double Pane Windows, Lighting, Patio: Covered, Sliding Glass Doors, Walkout
- Taxes
- $5,987
- Property Description
- Stories: 2
- Zoning
- Single-Family, Short Term Rental Allowed
- Flooring
- Carpet, Tile
- Appliances
- Ceiling Fan, Dryer, Microwave, Range Hood, Refrigerator, Washer, Water Softener Owned
- Heating
- Electric, Forced Air, Propane
- Air Conditioning
- Central Air
- Exterior Construction
- Stone, Cement Siding
- Stories
- 3
- Roof
- Asphalt, Metal
- Garage Spaces
- 3
- School District
- Rich
- Elementary School
- North Rich
- Middle School
- Rich
- High School
- Rich
Mortgage Calculator
Listing courtesy of RE/MAX Associates.