9825 N Willowbank Dr, Highland, UT 84003
- $3,500,000
- 7
- BD
- 7
- BA
- 7,640
- SqFt

















- List Price
- $3,500,000
- Status
- ACTIVE
- Days on Market
- 63
- MLS#
- 2172514
- Style
- Stories: 2
- Year Built
- 2023
- Bedrooms
- 7
- Bathrooms
- 7
- Full Baths
- 3
- Half Baths
- 2
- Living Area
- 7,640
- Lot Size
- 18,730
- Acres
- 0.43
- Subdivision
- Ridgeview Est 408
- MLS Area Major
- Am Fork; Hlnd; Lehi; Saratog.
Property Description
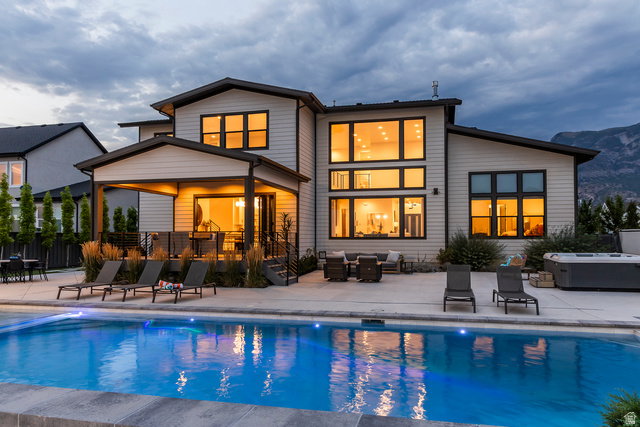
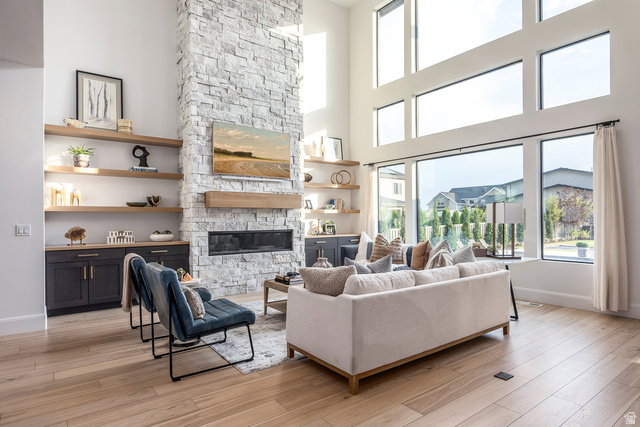
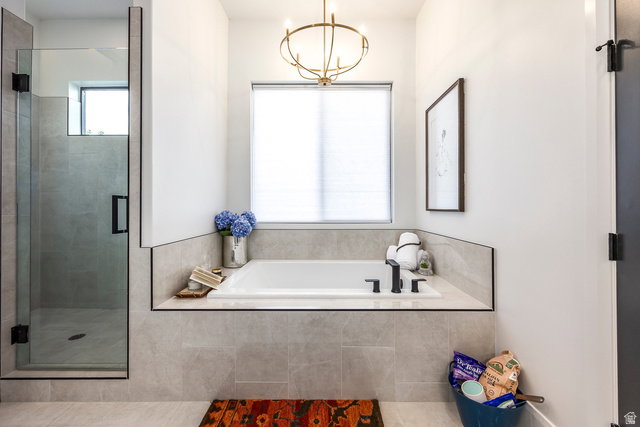
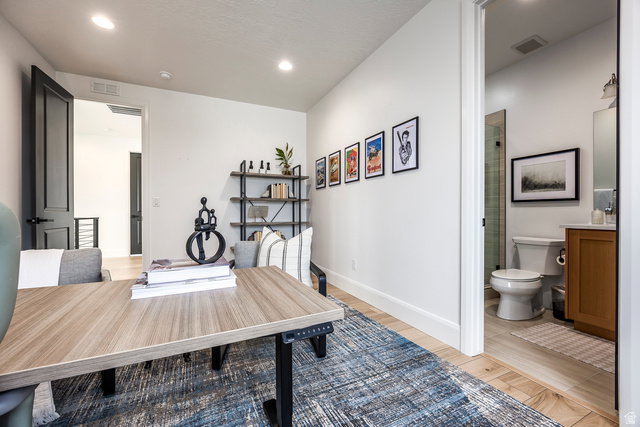
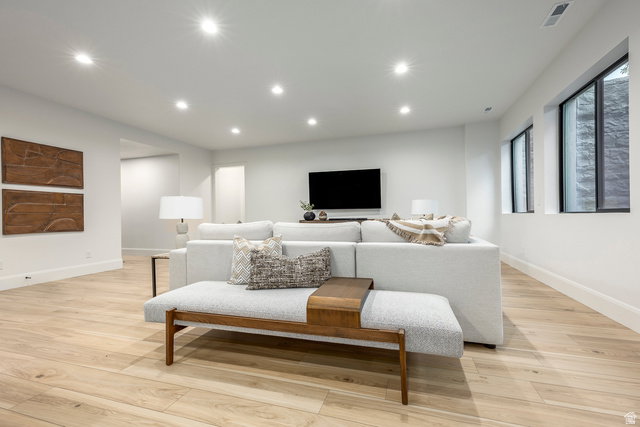
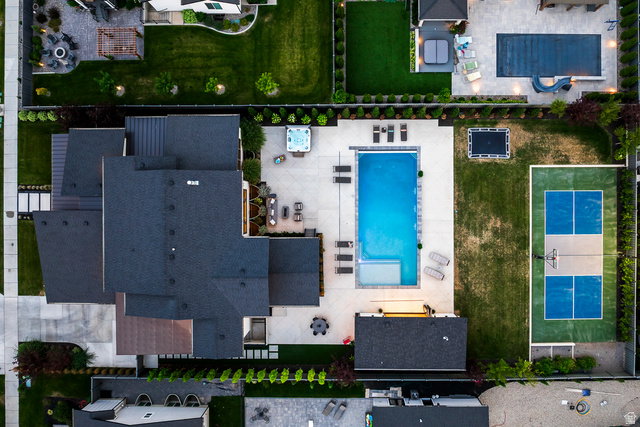
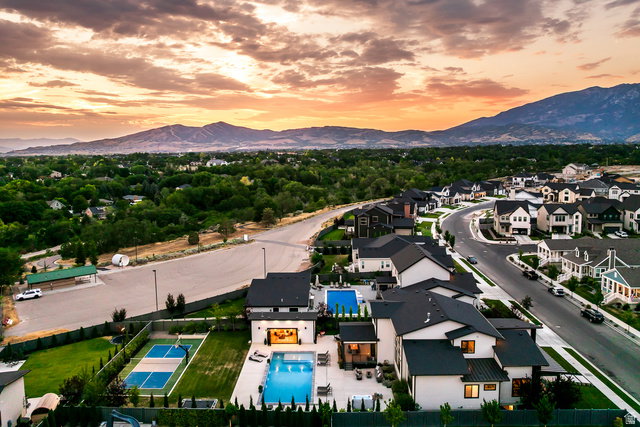
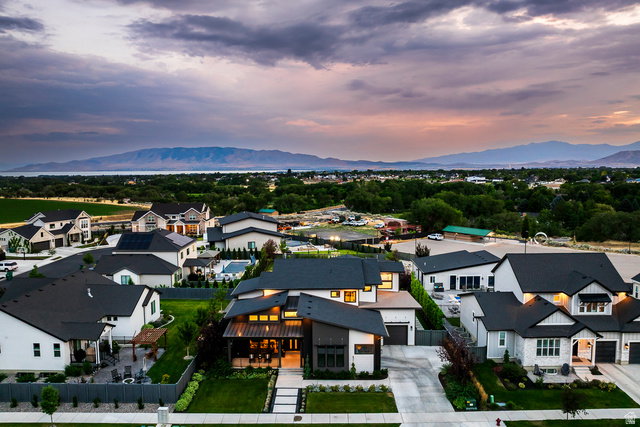
Magnificent Highland estate for sale- It's rare to find everything you've ever dreamed of in one property. This custom architect-designed home was created for hosting parties or quiet enjoyment and unwinding. You'll enjoy hosting pool parties in the million dollar backyard- with a 45 foot gunite salt water pool- complete with stone wall and spillers. The $200k pool house and cabana- is an entertainers dream with sliding accordion glass doors- opening to the pool- with a retractable movie screen and high-end sound system. You'll love watching movies from inside the pool. The pool house features a bathroom, extra storage, and is plumbed for a possible kitchen. After swimming- play a game of pickleball or basketball on the private outdoor sports court. The backyard also features a natural gas fire pit, large Bullfrog hot tub, and an in-ground trampoline. Inside the home- you'll love the large private primary suite on the main level, gourmet kitchen with two islands and oversized fridge/freezer. Wolf appliances- including double wall ovens, a 48" gas range and large griddle, Bosch dishwasher, and a back butler's kitchen and pantry with a Wolf steam oven, generous preparation space with cabinets, quartz countertops, and pantry organizers. Upstairs features one ensuite bedroom and two additional bedrooms and bathroom- plus a large open loft with views of the mountains and Utah Lake. The basement features 10' ceilings, a large game room, and a full kitchen- with a separate entrance to the back yard. The exercise room has tall ceilings and a dedicated separate heating and cooling system. The dedicated movie theater room is built for true cinema experiences at home-3 tiers and seating for 10, plus a bar with 6 stools, a Sony VPL-XW5000 4K laser projector, a 160-inch Dragonfly acoustically transparent screen, Denon 11.2 surround sound, and dual Paradigm Defiance X10 subwoofers. Set in one of Highland's most sought-after neighborhoods-walking distance to Lone Peak High School, Highland Glen Park, and the Murdock Trail-this estate offers the rare combination of convenience, recreation, and refined living.
Additional Information
- Interior Features
- Bath: Sep. Tub/Shower, Closet: Walk-In, Den/Office, Gas Log, Oven: Double, Oven: Wall, Range: Countertop, Range: Gas, Silestone Countertops, Theater Room, Smart Thermostat(s)
- Exterior Features
- Basement Entrance, Deck; Covered, Double Pane Windows, Out Buildings, Porch: Open, Sliding Glass Doors, Walkout, Patio: Open
- Taxes
- $6,475
- HOA Fee
- $35
- Property Description
- Stories: 2
- Zoning
- Single-Family
- Flooring
- Carpet, Laminate, Tile
- Appliances
- Freezer, Microwave, Range Hood, Refrigerator, Water Softener Owned
- Heating
- Forced Air, Gas: Central, >= 95% efficiency
- Air Conditioning
- Central Air
- Exterior Construction
- Cement Siding, Other
- Stories
- 3
- Roof
- Asphalt
- Pool
- Yes
- Pool
- Yes
- Pool Type
- Gunite, Heated, Electronic Cover
- Parking Features
- Attached, Opener, Extra Length, Electric Vehicle Charging Station
- Garage Spaces
- 3
- School District
- Alpine
- Elementary School
- Highland
- Middle School
- Mt Ridge
- High School
- Lone Peak
Mortgage Calculator
Listing courtesy of KW Utah Realtors Keller Williams.