307 Flint St, Layton, UT 84041
- $394,500
- 3
- BD
- 1
- BA
- 890
- SqFt


- List Price
- $394,500
- Status
- ACTIVE
- Days on Market
- 14
- Price Change
- ▼ $500 1785182899
- MLS#
- 2172523
- Style
- Rambler/Ranch
- Year Built
- 1943
- Bedrooms
- 3
- Bathrooms
- 1
- Full Baths
- 1
- Living Area
- 890
- Lot Size
- 9,147
- Acres
- 0.21
- Subdivision
- Victory Park
- MLS Area Major
- Kaysville; Fruit Heights; Layton
Property Description
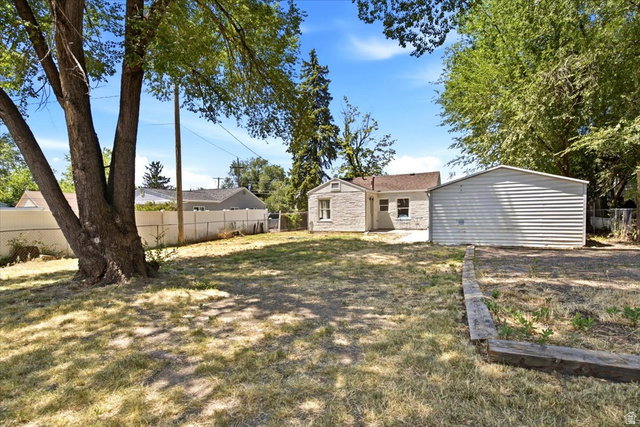
Remodeled Home with 42' inch upper Custom Kitchen cabinets and soft-close, Taj Crema quartz countertops, Large Island with 12' overhang, and new stainless steel appliances included. Full Roof Replacement (April 2026) and gutters, high-efficiency heat pump HVAC system (April 2026), Mohawk Beachside Collection flooring, fresh interior and exterior paint, Full batrhoom remodel with custom tile surround and vanity. Detached Storage room converted into 275/Sqft heated and cooled Flex Space. WE CAN make it whatever you want: Large Master Bedroom with bathroom, AirBnB space, Salon, Workshop, Hobby Room, Fitness studio or home office...you tell us want you want and we can work with you. Large Backyard, One section needs a fence and that can be included if needed for pets. Located near I-15, Smith's Marketplace, shopping, restaurants, parks, and Intermountain Layton Hospital.
Additional Information
- Interior Features
- Disposal, Kitchen: Updated, Range: Down Vent, Range/Oven: Free Stdng.
- Exterior Features
- Double Pane Windows, Out Buildings, Patio: Covered
- Taxes
- $1,693
- Property Description
- Rambler/Ranch
- Zoning
- Single-Family
- Flooring
- Laminate
- Appliances
- Dryer, Refrigerator, Washer
- Heating
- Electric, Forced Air, Gas: Central
- Air Conditioning
- Heat Pump
- Exterior Construction
- Brick
- Stories
- 1
- Roof
- Asphalt
- School District
- Davis
- Elementary School
- Layton
- Middle School
- Fairfield
- High School
- Layton
Mortgage Calculator
Listing courtesy of RE/MAX Associates.