3125 E Horse Mountain Cir Unit 187, Heber City, UT 84032
- $3,550,000
- 4
- BD
- 4
- BA
- 4,624
- SqFt










- List Price
- $3,550,000
- Status
- ACTIVE
- Days on Market
- 61
- MLS#
- 2172597
- Style
- Stories: 2
- Year Built
- 2022
- Bedrooms
- 4
- Bathrooms
- 4
- Full Baths
- 1
- Half Baths
- 1
- Living Area
- 4,624
- Lot Size
- 33,976
- Acres
- 0.78
- Subdivision
- Red Ledges
- MLS Area Major
- Charleston; Heber
Property Description
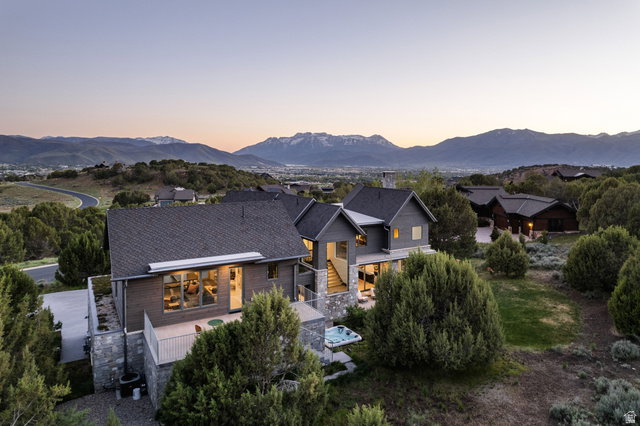
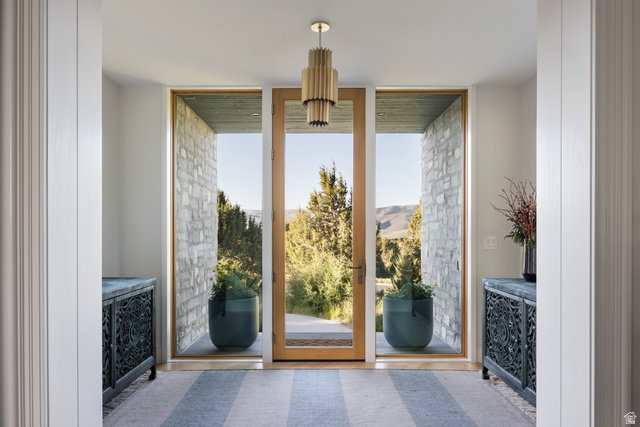
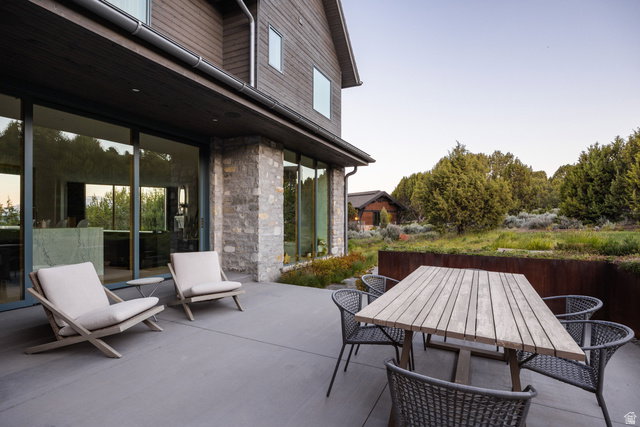
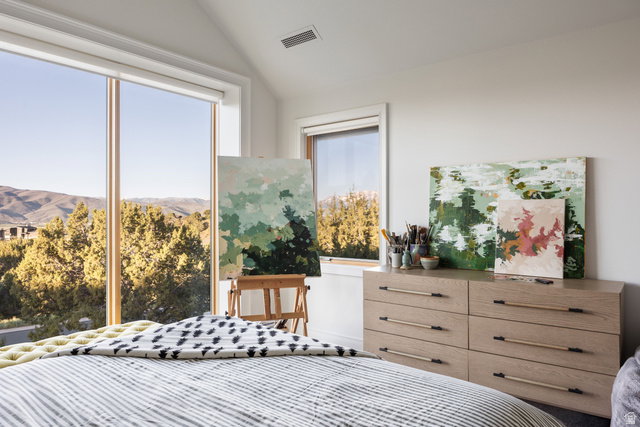
Built by the renowned John Ford Construction, this exceptional 4,624-square-foot custom residence is tucked within the prestigious gated community of Red Ledges in Heber City. Set on 0.78 acres of beautifully landscaped grounds, the home offers refined craftsmanship, sophisticated design, and remarkable privacy. The outdoor living spaces blend natural vegetation, xeriscaping, and curated landscaping with a covered seating area, outdoor fire pit, and built-in Traeger grill, creating the perfect setting for year-round mountain living and entertaining. Inside, the gourmet kitchen features a complete Sub-Zero, Wolf, and Cove appliance package, including integrated refrigerator and freezer drawers, induction cooktop, dual built-in ovens with steam oven, Scotsman ice maker, and striking quartzite countertops with a waterfall island. Custom wire-brushed White Ash and painted Alder cabinetry, 6-inch White Ash hardwood floors, luxurious wool carpeting, and designer tilework showcase the home's exceptional quality throughout. Designed for effortless living, the great room is anchored by a dramatic open-faced wood-burning fireplace, while a dedicated media room with 5.1 surround sound, whole-home audio, and a Control4 smart home system enhance everyday comfort. The primary suite features a luxurious steam shower, creating a private spa-like retreat. Offered furnished (with select exclusions), this turnkey residence also includes Pella Reserve windows and multi-slide doors, Hansgrohe and Grohe fixtures, Nuvo water filtration, a hot water recirculation system, and infrastructure for EV charging, solar panels, and backup batteries. An extraordinary opportunity to own a beautifully crafted mountain retreat in one of Utah's premier private resort communities.
Additional Information
- Interior Features
- Alarm: Fire, Alarm: Security, Bath: Primary, Bath: Sep. Tub/Shower, Closet: Walk-In, Den/Office, Disposal, Floor Drains, Gas Log, Great Room, Oven: Double, Oven: Gas, Oven: Wall, Range: Countertop, Instantaneous Hot Water, Video Door Bell(s), Smart Thermostat(s)
- Exterior Features
- Balcony, Deck; Covered, Double Pane Windows, Entry (Foyer), Lighting, Patio: Covered, Porch: Open, Sliding Glass Doors, Patio: Open
- Taxes
- $16,827
- HOA Fee
- $3,400
- Property Description
- Stories: 2
- Zoning
- Single-Family
- Flooring
- Carpet, Hardwood, Tile
- Appliances
- Ceiling Fan, Dryer, Freezer, Gas Grill/BBQ, Microwave, Range Hood, Refrigerator, Washer, Water Softener Owned
- Heating
- Forced Air, Gas: Central
- Air Conditioning
- Central Air
- Exterior Construction
- Stone, Metal Siding, Other
- Stories
- 3
- Roof
- Asphalt, Flat, Metal, Pitched, Membrane
- Parking Features
- 2 Car Deep (Tandem), Attached, Extra Height, Extra Width, Heated, Opener, Extra Length, Workshop, Workbench, Electric Vehicle Charging Station
- Garage Spaces
- 3
- School District
- Wasatch
- Elementary School
- J R Smith
- Middle School
- Timpanogos Middle
- High School
- Wasatch
Mortgage Calculator
Listing courtesy of Christie's International Real Estate VUE.