11531 S Engelmann Dr, Draper, UT 84020
- $709,000
- 3
- BD
- 3
- BA
- 2,501
- SqFt










- List Price
- $709,000
- Status
- ACTIVE
- Days on Market
- 59
- Price Change
- ▼ $10,000 1788508904
- MLS#
- 2172621
- Style
- Stories: 2
- Year Built
- 2024
- Bedrooms
- 3
- Bathrooms
- 3
- Full Baths
- 2
- Half Baths
- 1
- Living Area
- 2,501
- Lot Size
- 4,356
- Acres
- 0.10
- Subdivision
- Willow Creek
- MLS Area Major
- Sandy; Draper; Granite; Wht Cty
Property Description
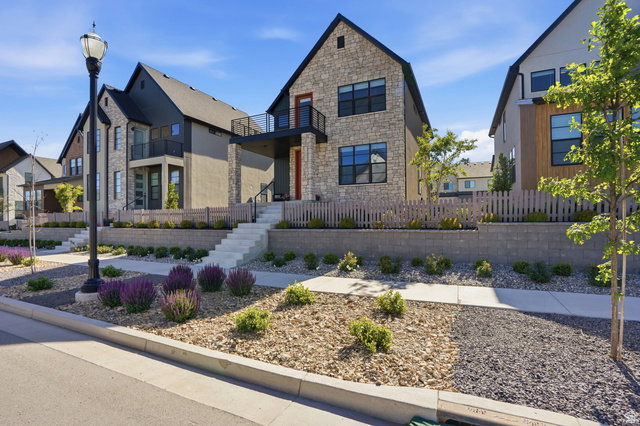
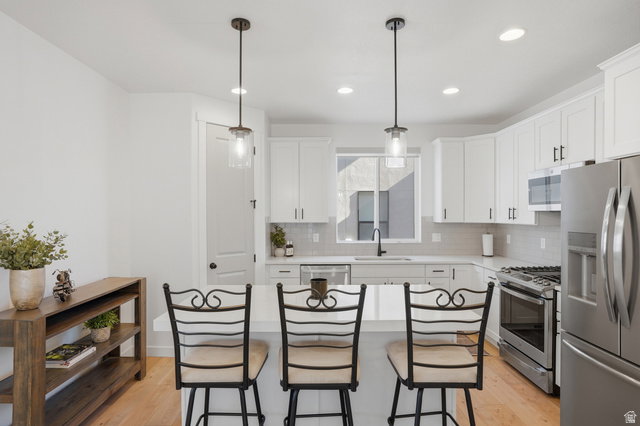
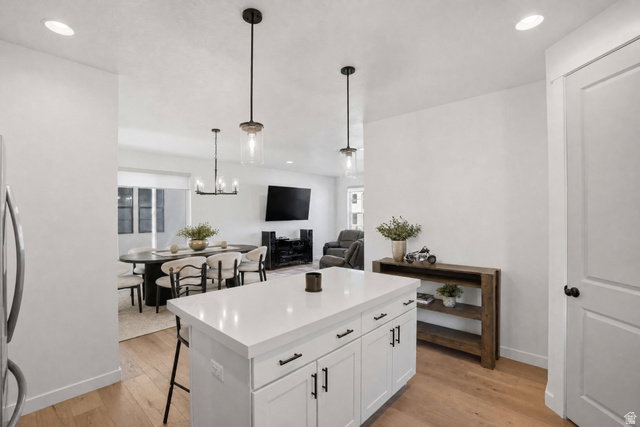
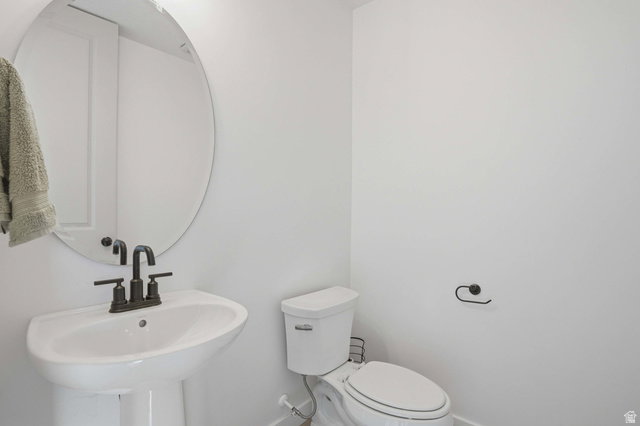
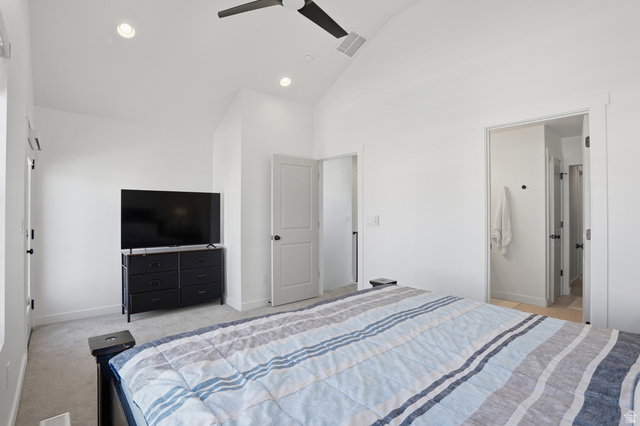
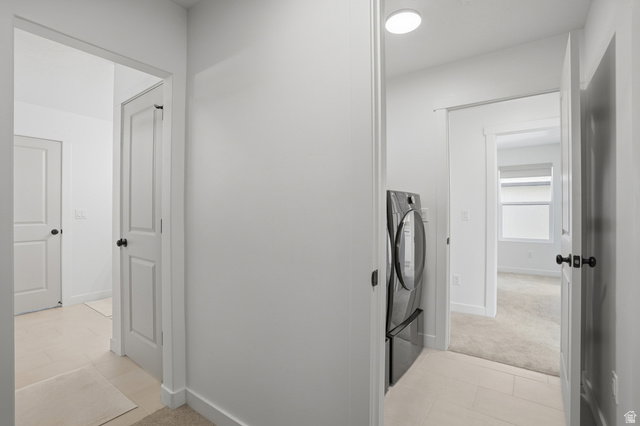
PRICE REDUCED! This stunning Copenhagen Grand floor plan offers the perfect blend of style, comfort, and low-maintenance living in a highly desirable central Draper community. The designer kitchen showcases elegant cotton maple cabinetry, quartz countertops, a tile backsplash, and platinum gas appliances, creating a sleek and modern gathering space. Throughout the home, you'll find a thoughtful mix of laminate hardwood flooring, tile, and plush carpet for both durability and comfort. Designed with functionality in mind, the second and third bedrooms are connected by a convenient Jack-and-Jill bathroom featuring separate vanities for added privacy and ease. The laundry room is thoughtfully positioned with access from both the primary suite and the hallway, adding everyday convenience. Additional highlights include energy-efficient features, a 40-gallon water heater, and contemporary metal stair railings that add a sophisticated touch. The luxurious owner's suite bath features quartz shower surrounds and stylish matte black hardware, creating a spa-inspired retreat. Enjoy the ease of HOA-maintained landscaping while still experiencing the feel of a nearly brand-new home without the wait. This is an exceptional opportunity to own a beautifully upgraded home in the heart of Draper.
Additional Information
- Interior Features
- Bath: Primary, Bath: Sep. Tub/Shower, Closet: Walk-In, Disposal, Oven: Gas, Range: Gas
- Exterior Features
- Double Pane Windows, Porch: Open
- Taxes
- $3,503
- HOA Fee
- $150
- Property Description
- Stories: 2
- Zoning
- Single-Family
- Flooring
- Carpet, Laminate, Tile
- Heating
- Forced Air, Gas: Central, >= 95% efficiency
- Air Conditioning
- Central Air
- Exterior Construction
- Brick, Stucco, Other
- Stories
- 3
- Roof
- Asphalt
- Parking Features
- Attached, Opener
- Garage Spaces
- 2
- School District
- Canyons
- Elementary School
- Crescent
- Middle School
- Mount Jordan
- High School
- Alta
Mortgage Calculator
Listing courtesy of KW South Valley Keller Williams.