1359 N Moyle Dr, Alpine, UT 84004
- $3,495,000
- 6
- BD
- 7
- BA
- 8,489
- SqFt














- List Price
- $3,495,000
- Status
- ACTIVE
- Days on Market
- 13
- MLS#
- 2172808
- Style
- Rambler/Ranch
- Year Built
- 1982
- Bedrooms
- 6
- Bathrooms
- 7
- Full Baths
- 3
- Half Baths
- 2
- Living Area
- 8,489
- Lot Size
- 86,248
- Acres
- 1.98
- Subdivision
- Alpine Estates
- MLS Area Major
- Alpine
Property Description
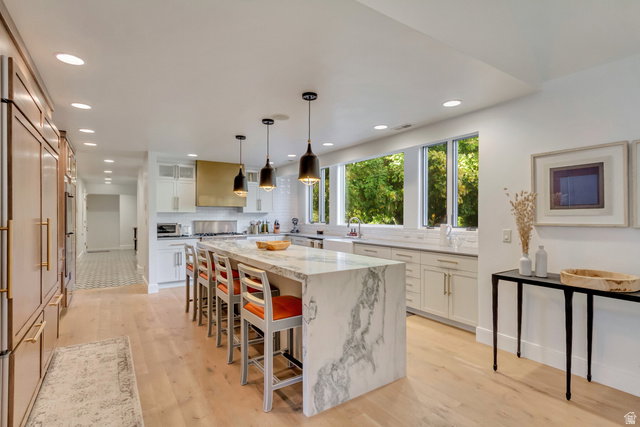
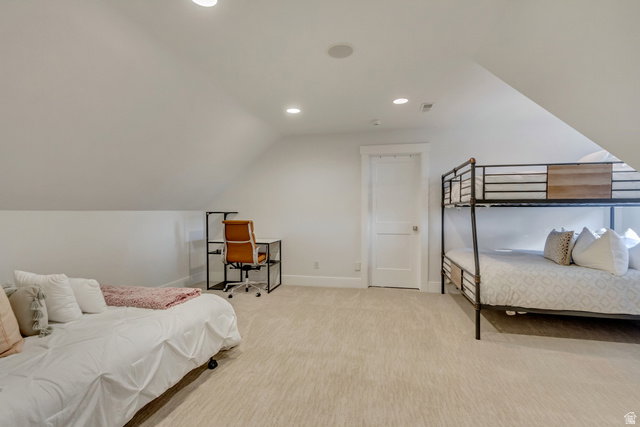
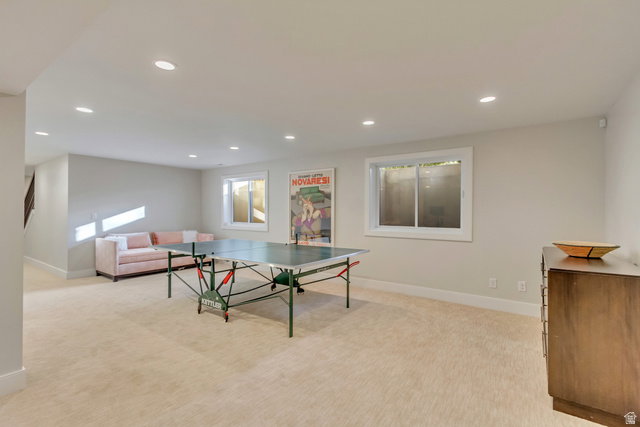
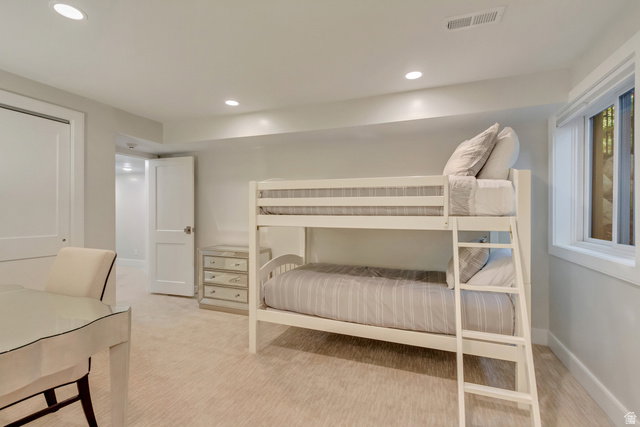
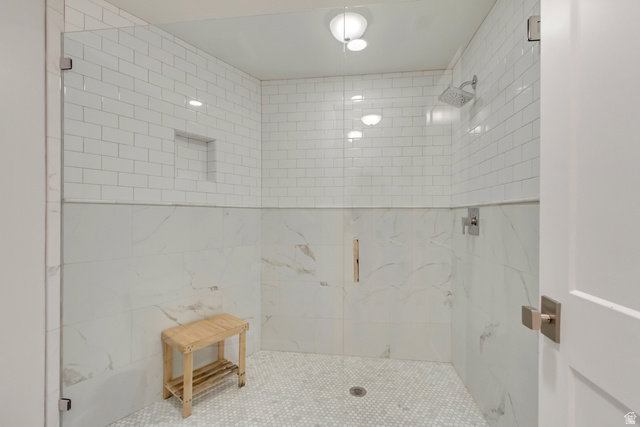
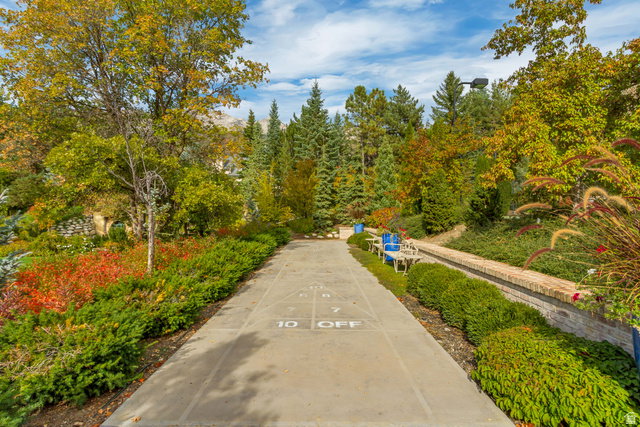
Recently remodeled and exceptionally well cared for, this home offers the kind of layout and setting that's hard to find in Alpine. Designed with main-floor living, the home feels bright and open with vaulted ceilings, large windows, and natural light throughout. The kitchen has been beautifully updated with dual 60-inch refrigerator/freezer columns, quality finishes, and plenty of space to cook, gather, and entertain. The primary suite is conveniently located on the main level and features dual walk-in closets, while storage has been thoughtfully incorporated throughout the home. Downstairs, the separate entrance and fully equipped ADU provide flexibility for extended family or guests. Set on approximately 1.98 acres at the end of a quiet lane, the property offers privacy that's becoming increasingly difficult to find. With Alpine City-owned land directly to the east, there are no neighbors to the East. The backyard has been meticulously maintained and has plenty to offer, featuring a private tennis/pickleball court, badminton court, bocce ball court, swing set, mature trees, and expansive lawn space. Located just a minute from Lambert Park, you'll have quick access to hiking, biking, and some of Alpine's best outdoor recreation while still being close to schools and everyday amenities. Whether you're looking for a move-in-ready home, space to spread out, or a property with long-term potential, this one checks all the boxes. An adjoining 0.89-acre parcel with a barn is also available for purchase.
Additional Information
- Interior Features
- Accessory Apt, Alarm: Security, Basement Apartment, Bath: Primary, Bath: Sep. Tub/Shower, Central Vacuum, Closet: Walk-In, Den/Office, Disposal, Great Room, Kitchen: Second, Kitchen: Updated, Mother-in-Law Apt., Oven: Double, Oven: Wall, Range: Countertop, Range: Gas, Vaulted Ceilings, Video Door Bell(s), Video Camera(s)
- Exterior Features
- Basement Entrance, Deck; Covered, Double Pane Windows, Entry (Foyer), Lighting, Patio: Open
- Taxes
- $10,040
- Property Description
- Rambler/Ranch
- Zoning
- Single-Family
- Flooring
- Carpet, Hardwood, Tile, Travertine
- Appliances
- Microwave, Range Hood, Refrigerator, Water Softener Owned
- Heating
- Forced Air, Gas: Central
- Air Conditioning
- Central Air
- Exterior Construction
- Cedar, Stone
- Stories
- 3
- Roof
- Wood
- Garage Spaces
- 5
- School District
- Alpine
- Elementary School
- Alpine
- Middle School
- Timberline
- High School
- Lone Peak
Mortgage Calculator
Listing courtesy of Woodley Real Estate.