2895 S 2500 W Unit 39, West Valley City, UT 84119
- $99,990
- 3
- BD
- 2
- BA
- 1,437
- SqFt






- List Price
- $99,990
- Status
- ACTIVE
- Days on Market
- 57
- MLS#
- 2172951
- Style
- Manufactured
- Year Built
- 2007
- Bedrooms
- 3
- Bathrooms
- 2
- Full Baths
- 2
- Living Area
- 1,437
- Lot Size
- 4,356
- Acres
- 0.10
- Subdivision
- Mountain View
- MLS Area Major
- Magna; Taylrsvl; WVC; SLC
Property Description
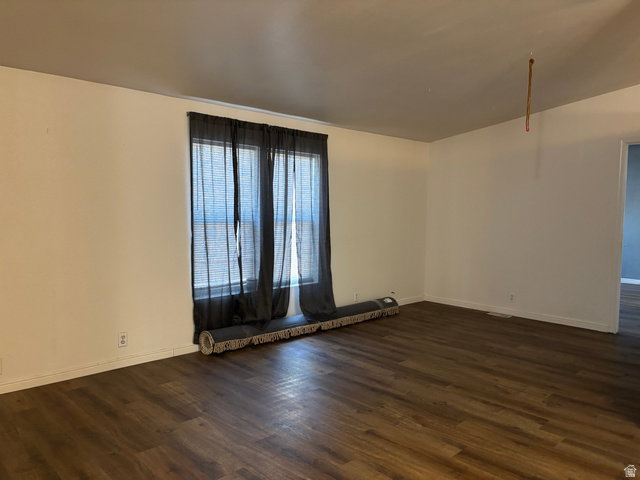
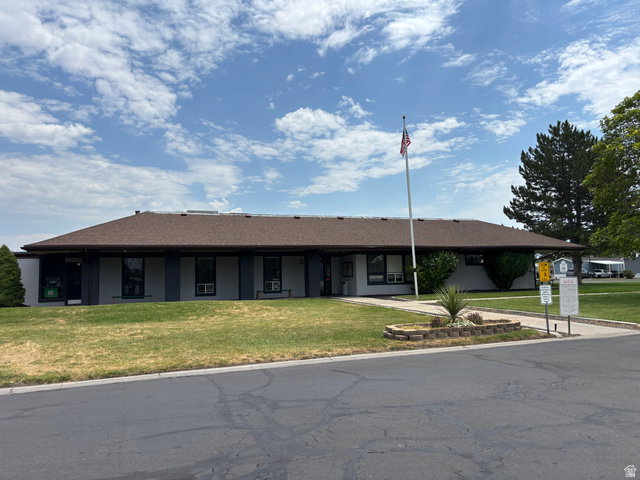
Welcome home to this spacious double wide home that is centrally located to everything! You walk up to a very spacious covered deck where you can sit & visit! Inside you will walk into the formal living room area and be wowed at how spacious this home is! Sellers have loved the open vaulted layout of the home which includes the Master Bedroom on the opposite end of the other 2 bedrooms, giving you more privacy! Some of the awesome features include ceiling fans, AC, Gas stove, walk in closet etc. Outside you have a 3-car covered carport! Xeriscaped yard with a shed in the backyard! No back yard neighbors! The community has a clubhouse with swimming pool, playground, basketball court, picnic area & so much more! This home is priced to SELL! Call now for your private showing, you won't be disappointed!
Additional Information
- Interior Features
- Bath: Primary, Closet: Walk-In, Oven: Gas, Range: Gas, Range/Oven: Free Stdng., Vaulted Ceilings
- Exterior Features
- Deck; Covered, Double Pane Windows, Entry (Foyer)
- Taxes
- $839
- HOA Fee
- $1,093
- Property Description
- Manufactured
- Flooring
- Carpet, Linoleum
- Appliances
- Ceiling Fan, Range Hood, Refrigerator
- Heating
- Forced Air, Gas: Central
- Air Conditioning
- Central Air
- Exterior Construction
- Clapboard/Masonite
- Stories
- 1
- Roof
- Asphalt
- Pool
- Yes
- Pool
- Yes
- Pool Type
- Fenced, In Ground
- Parking Features
- Covered
- School District
- Granite
- Elementary School
- Stansbury
- Middle School
- West Lake
- High School
- Granger
Mortgage Calculator
Listing courtesy of RE/MAX Associates.