11557 S Sunburn Ln, Sandy, UT 84094
- $1,250,000
- 6
- BD
- 5
- BA
- 4,644
- SqFt









- List Price
- $1,250,000
- Status
- ACTIVE
- Days on Market
- 11
- MLS#
- 2173039
- Style
- Rambler/Ranch
- Year Built
- 2000
- Bedrooms
- 6
- Bathrooms
- 5
- Full Baths
- 4
- Half Baths
- 1
- Living Area
- 4,644
- Lot Size
- 10,018
- Acres
- 0.23
- Subdivision
- Indian Hills
- MLS Area Major
- Sandy; Draper; Granite; Wht Cty
Property Description
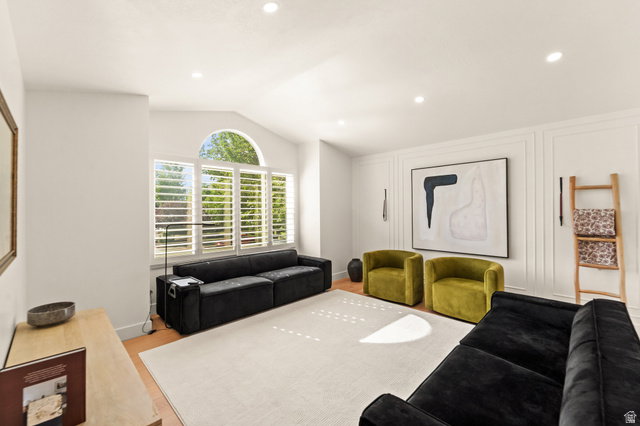
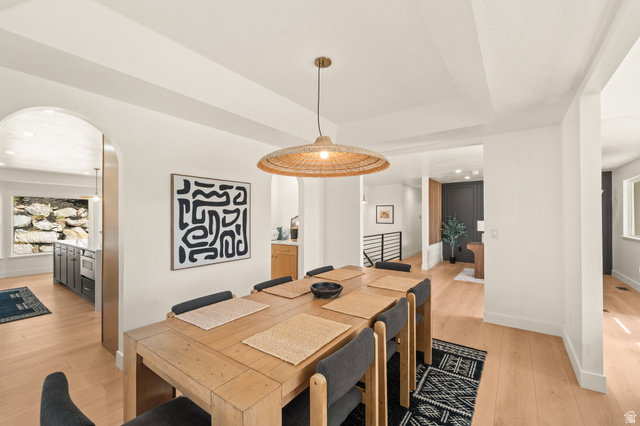
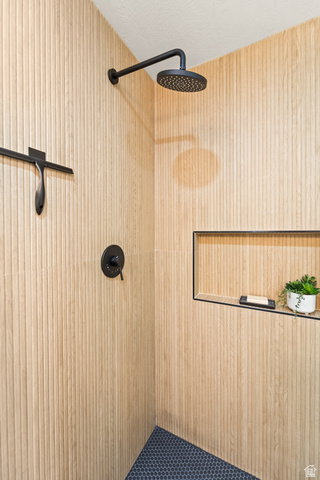
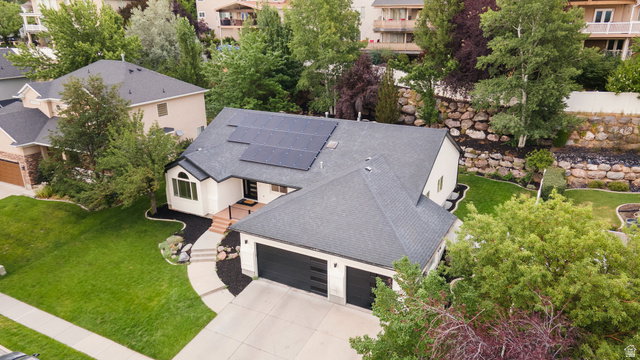
Beautifully renovated 6-bedroom, 4.5-bath home featuring an open and functional floor plan designed for comfortable living and effortless entertaining. The main level offers 3 bedrooms, 2.5 bathrooms, a den, laundry room, spacious living and dining areas, and a stunning chef's kitchen with quartz countertops, an oversized island, farmhouse sink, gas range, and seamless flow into the inviting family room with fireplace. The fully finished basement provides exceptional flexibility with 3 additional bedrooms, 2 full bathrooms-including a Jack-and-Jill bath-a second laundry room, full kitchen, dining area, spacious recreation room, sitting area, and ample storage, making it ideal for multigenerational living, guests, or rental potential. Enjoy the beautifully landscaped backyard, owned solar panels, and an oversized 3-car garage. Conveniently located just minutes from world-class ski resorts, mountain recreation, shopping, dining, and freeway access, this move-in ready home offers the perfect blend of modern updates, functionality, and an unbeatable location.
Additional Information
- Interior Features
- Alarm: Fire, Basement Apartment, Bath: Primary, Bath: Sep. Tub/Shower, Central Vacuum, Closet: Walk-In, Den/Office, Disposal, Gas Log, Jetted Tub, Kitchen: Second, Kitchen: Updated, Mother-in-Law Apt., Range/Oven: Built-In
- Exterior Features
- Attic Fan, Skylights, Patio: Open
- Taxes
- $4,352
- Property Description
- Rambler/Ranch
- Zoning
- Single-Family
- Flooring
- Carpet, Slate
- Appliances
- Microwave, Refrigerator
- Heating
- Gas: Central
- Air Conditioning
- Central Air
- Exterior Construction
- Brick, Stucco
- Stories
- 2
- Roof
- Asphalt
- Garage Spaces
- 3
- School District
- Canyons
- Elementary School
- Sprucewood
- Middle School
- Indian Hills
- High School
- Alta
Mortgage Calculator
Listing courtesy of Conrad Cruz Real Estate Services, LLC.