218 E Colima Rd Unit 143, Washington, UT 84780
- $3,125,000
- 6
- BD
- 6
- BA
- 5,662
- SqFt






- List Price
- $3,125,000
- Status
- ACTIVE
- Days on Market
- 58
- MLS#
- 2173370
- Style
- Basement
- New Construction
- Yes
- Year Built
- 2026
- Bedrooms
- 6
- Bathrooms
- 6
- Full Baths
- 5
- Half Baths
- 1
- Living Area
- 5,662
- Lot Size
- 13,939
- Acres
- 0.32
- Subdivision
- Solente Village
- MLS Area Major
- Washington
Property Description
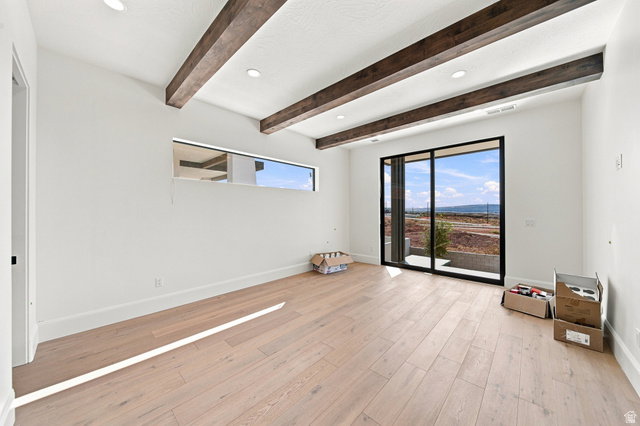
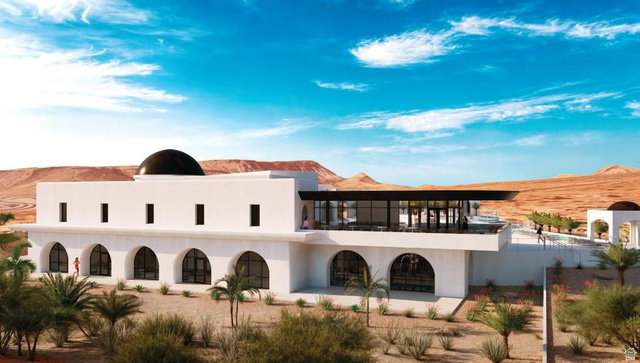
This thoughtfully designed home includes exclusive access to the private La Parea Club and a lifestyle centered around wellness, recreation, connection, and Southern Utah's incredible red rock surroundings. Residents enjoy social and family programming along with amenities that include a golf lounge, yoga studio, wellness and massage rooms, fitness room, bar and restaurant, pools, pickleball courts, event lawns, a putting green, and The Wedge par-3 golf amenity. With 6 bedrooms and 5.5 bathrooms, the home offers a spacious, intentional layout designed for both everyday comfort and entertaining. Multiple gathering spaces and generously sized bedrooms provide plenty of flexibility and privacy for family and guests. Now nearing completion, this is a rare opportunity to own a home in Solent and experience one of Southern Utah's most distinctive master-planned communities.
Additional Information
- Interior Features
- Bath: Primary, Bath: Sep. Tub/Shower, Closet: Walk-In, Disposal, Range/Oven: Built-In
- Exterior Features
- Deck; Covered, Lighting, Patio: Covered
- Taxes
- $2,885
- HOA Fee
- $206
- Property Description
- Basement
- Zoning
- Single-Family
- Appliances
- Microwave, Refrigerator
- Heating
- Forced Air
- Air Conditioning
- Central Air
- Exterior Construction
- Stucco
- Stories
- 2
- Roof
- Flat
- Pool
- Yes
- Pool
- Yes
- Pool Type
- Gunite, In Ground
- Parking Features
- Attached
- Garage Spaces
- 3
- School District
- Washington
- Elementary School
- Sandstone
- Middle School
- Pine View Middle
- High School
- Pine View
Mortgage Calculator
Listing courtesy of Red Rock Real Estate LLC.