1119 W 4300 S Unit #33C, Taylorsville, UT 84123
- $260,000
- 2
- BD
- 1
- BA
- 894
- SqFt






- List Price
- $260,000
- Status
- ACTIVE
- Days on Market
- 8
- MLS#
- 2173883
- Style
- Stories: 2
- Year Built
- 1973
- Bedrooms
- 2
- Bathrooms
- 1
- Full Baths
- 1
- Living Area
- 894
- Lot Size
- 435
- Acres
- 0.01
- Subdivision
- Meadowbrook
- MLS Area Major
- Murray; Taylorsvl; Midvale
Property Description
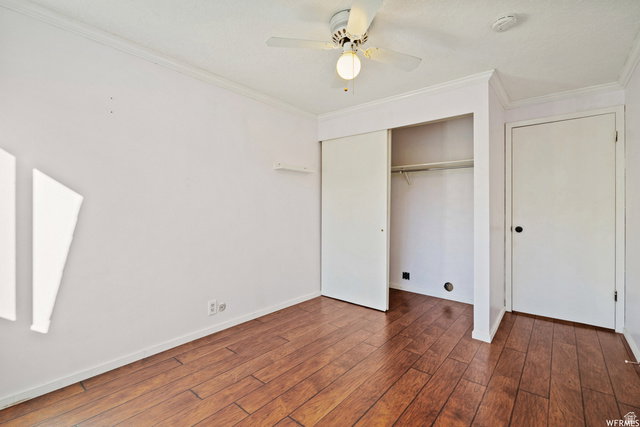
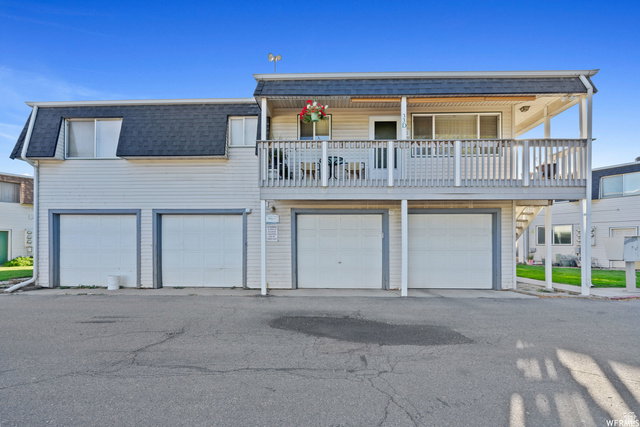
Welcome home to this beautifully maintained 2-bedroom, 1-bath condo in the heart of Taylorsville! Offering approximately 894 square feet of comfortable living space, this inviting home features a bright, open floor plan designed for easy living and entertaining. The spacious living area flows seamlessly into the dining space and kitchen, creating a warm and functional layout. Enjoy generously sized bedrooms, abundant natural light, and the convenience of low-maintenance condo living. Whether you're a first-time homebuyer, looking to downsize, or searching for an investment opportunity, this home checks all the boxes. Located in an established community with convenient access to shopping, dining, parks, schools, and major commuter routes, you'll love being just minutes from everything Salt Lake County has to offer. Square footage figures are provided as a courtesy estimate only and were obtained from the county Buyer is advised to obtain an independent measurement.
Additional Information
- Interior Features
- Alarm: Fire, Closet: Walk-In, Disposal, Kitchen: Updated, Range/Oven: Free Stdng., Granite Countertops
- Exterior Features
- Double Pane Windows, Lighting, Patio: Open
- Taxes
- $1,530
- HOA Fee
- $230
- Property Description
- Stories: 2
- Flooring
- Laminate
- Heating
- Gas: Central
- Air Conditioning
- Central Air
- Exterior Construction
- Aluminum
- Stories
- 2
- Roof
- Flat, Tile
- Parking Features
- Rv Parking
- Garage Spaces
- 1
- School District
- Granite
- Elementary School
- Taylorsville
- Middle School
- Eisenhower
- High School
- Taylorsville
Mortgage Calculator
Listing courtesy of K & A Real Estate Service, LLC.