68 W 1630 S, Lehi, UT 84043
- $1,999,900
- 5
- BD
- 4
- BA
- 5,688
- SqFt




- List Price
- $1,999,900
- Status
- ACTIVE
- Days on Market
- 57
- Price Change
- ▼ $50,000 1787633708
- MLS#
- 2173903
- Style
- Stories: 2
- Year Built
- 2025
- Bedrooms
- 5
- Bathrooms
- 4
- Full Baths
- 3
- Half Baths
- 1
- Living Area
- 5,688
- Lot Size
- 20,473
- Acres
- 0.47
- Subdivision
- Grandeur Estates
- MLS Area Major
- Am Fork; Hlnd; Lehi; Saratog.
Property Description
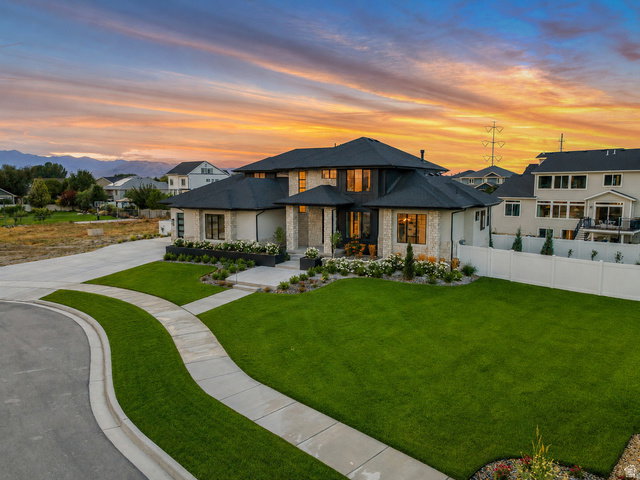
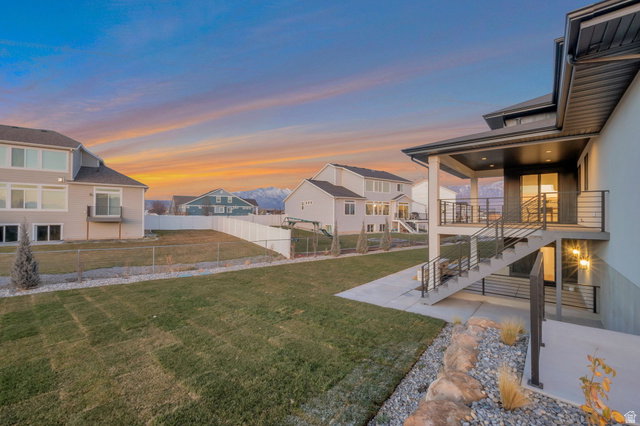
LOT #8 The Symphony Homes Forte plan offers luxury, thoughtful design, and incredible upgrades throughout! The dream kitchen features two oversized islands, a walk-in pantry with countertop workspace, gas cooktop, double wall ovens, separate refrigerator and freezer, and a second prep sink. The spacious laundry room includes abundant cabinetry and a utility sink. The stunning primary suite offers a spa-inspired bath and an oversized walk-in closet with a window and custom built-ins. Every bedroom is generously sized, providing comfort for family and guests alike. The finished basement is made for entertaining with a game/theater area, gym, wet bar, and separate entrance. Relax on the covered deck or shaded patio below while enjoying beautiful mountain views. This home truly has it all!
Additional Information
- Interior Features
- Bar: Wet, Bath: Primary, Bath: Sep. Tub/Shower, Closet: Walk-In, Den/Office, Disposal, Floor Drains, Gas Log, Great Room, Oven: Double, Oven: Wall, Range: Countertop, Range: Gas, Vaulted Ceilings, Smart Thermostat(s)
- Exterior Features
- Basement Entrance, Deck; Covered, Double Pane Windows, Patio: Covered, Patio: Open
- Taxes
- $1
- Property Description
- Stories: 2
- Zoning
- Single-Family
- Flooring
- Carpet, Hardwood, Tile
- Heating
- Forced Air, Gas: Central, >= 95% efficiency
- Air Conditioning
- Central Air
- Exterior Construction
- Stone, Stucco, Cement Siding
- Stories
- 3
- Roof
- Asphalt
- Garage Spaces
- 3
- School District
- Alpine
- Elementary School
- Dry Creek
- Middle School
- Willowcreek
- High School
- Lehi
Mortgage Calculator
Listing courtesy of Bravo Realty Services, LLC.