12026 E Giles Ln, Brighton, UT 84121
- $6,500,000
- 4
- BD
- 6
- BA
- 4,992
- SqFt




- List Price
- $6,500,000
- Status
- ACTIVE
- Days on Market
- 50
- MLS#
- 2174611
- New Construction
- Yes
- Year Built
- 2027
- Bedrooms
- 4
- Bathrooms
- 6
- Full Baths
- 4
- Half Baths
- 2
- Living Area
- 4,992
- Lot Size
- 12,196
- Acres
- 0.28
- Subdivision
- Solitude Mountin Estates
- MLS Area Major
- Holladay; Murray; Cottonwd
Property Description
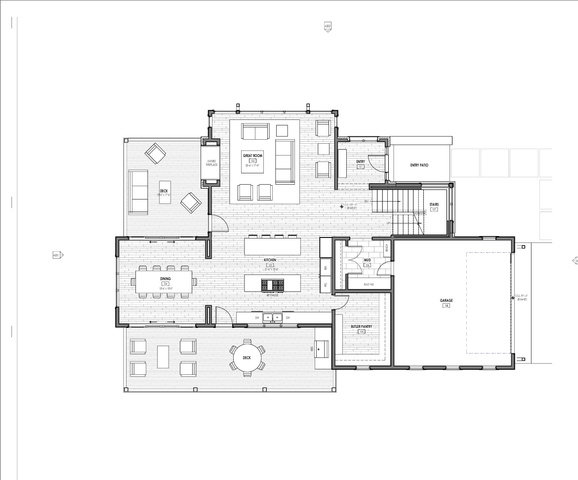
Take a moment to consider this spectacular home to built beginning spring of 2027. Approximately 5000 square feet plus 1400 square feet of covered patios and decks for almost 6500 square feet of high altitude luxury living. The Architect designed home incudes four bedrooms, six bathrooms, a double height great room with wonderful views, a downstairs media/game room, gym, sauna, hot tub, ski locker room...and the list goes on. The private, wooded setting features walk to the slopes convenience and a full suite of services provided by Solitude Resort. The Solitude Resort Village is a special, and very limited opportunity. If you have been tracking Solitude Resort Village listings over the past couple of years you know that not much comes up for sale of any size or format (Condo, Lot, Townhome, Private Home), but private homes are the rarest of all. This opportunity represents the last new private home offering in the Village that will ever be offered on a pre-construction basis. It is one of two remaining unbuilt private lots in the Resort. The home is located in the gated subdivision of Solitude Mountain Estates. The neighborhood boasts three extant luxury homes of similar design and quality. The quality of the specified finishes leaves little room for improvement, but the owner will have some opportunity to make their own selections. If you want further ability to customize your home this property is also available as unbuilt, but fully approved development opportunity. The development package includes all permits, Solitude water share, sewer connection and Builder tie in. See MLS# 2178396 (land) . Listing agent is Managing member of owning entity, SME II, LLC.
Additional Information
- Interior Features
- Alarm: Security, Bar: Wet, Bath: Primary, Closet: Walk-In, Disposal, Gas Log, Great Room, Kitchen: Updated, Oven: Double, Range: Gas, Range/Oven: Built-In, Vaulted Ceilings
- Exterior Features
- Deck; Covered, Double Pane Windows, Entry (Foyer), Patio: Covered
- Taxes
- $30,000
- HOA Fee
- $220
- Zoning
- Single-Family
- Flooring
- Carpet, Hardwood, Tile
- Appliances
- Ceiling Fan, Freezer, Gas Grill/BBQ, Microwave, Range Hood, Refrigerator
- Heating
- Propane, Wood, Radiant Floor
- Air Conditioning
- Central Air
- Exterior Construction
- Asphalt, Clapboard/Masonite, Stone
- Stories
- 3
- Roof
- Metal, Membrane
- Pool
- Yes
- Pool
- Yes
- Pool Type
- Gunite, Heated
- Garage Spaces
- 2
- School District
- Canyons
- Elementary School
- Bella Vista
- Middle School
- Butler
- High School
- Brighton
Mortgage Calculator
Listing courtesy of Locus, A Real Estate Company.