2658 E Cliff Rose Ct, Park City, UT 84098
- $4,900,000
- 5
- BD
- 7
- BA
- 8,827
- SqFt








- List Price
- $4,900,000
- Status
- ACTIVE
- Days on Market
- 50
- MLS#
- 2174688
- Style
- Tri/Multi-Level
- Year Built
- 2005
- Bedrooms
- 5
- Bathrooms
- 7
- Full Baths
- 5
- Half Baths
- 2
- Living Area
- 8,827
- Lot Size
- 29,620
- Acres
- 0.68
- Subdivision
- West Hills Subdivision
- MLS Area Major
- Park City; Kimball Jct; Smt Pk
Property Description
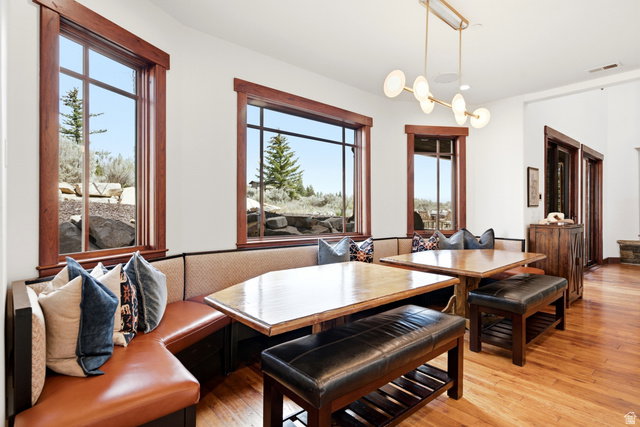
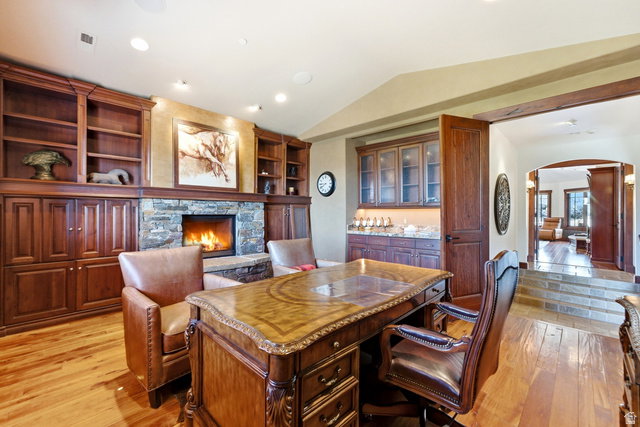
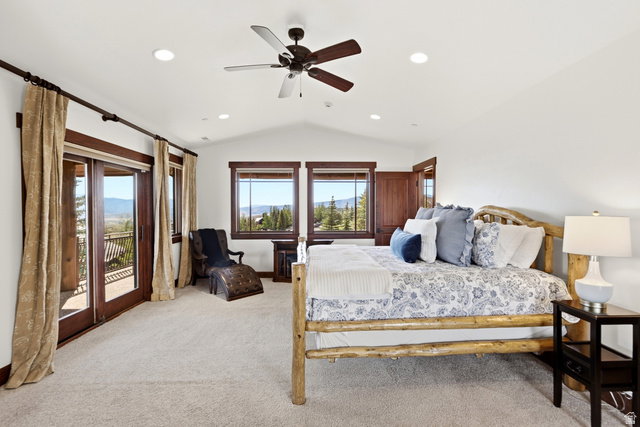
Ski views and Full Golf Available! Tucked at the end of a private cul-de-sac in West Hills, this five-bedroom, seven-bath home has a full golf membership available. A completely remodeled kitchen opens into the great room, turning the entire main level into one space built for dinner parties, holidays, or a quiet family night. Large primary suite on the main level, along with a dedicated office just steps away. Upstairs you'll find two more ensuite bedrooms with an additional living space, a reading nook, and work area, perfect for kids or guests to spread out and have a floor of their own. Downstairs is where everyone ends up, with a full bar, game room, family room, private movie theater, and two more bedrooms including a spacious bunk room. Outside, covered balconies, a covered walkout with a built-in grill, and a refinished dining patio give you multiple places to eat, relax, and take in the views. Ski resort views show up throughout the home, and the four-car heated garage and short flat driveway make winter a lot easier. You're minutes from the Main Village Clubhouse, Pete Dye Golf Course, Pool Clubhouse, Shed, and ski shuttles, right in the middle of everything Promontory has to offer. Few homes in Promontory offer this much space, this location, and a full golf membership at this price.
Additional Information
- Interior Features
- Alarm: Security, Bar: Wet, Bath: Primary, Bath: Sep. Tub/Shower, Central Vacuum, Closet: Walk-In, Den/Office, Disposal, Great Room, Jetted Tub, Oven: Double, Range: Gas, Vaulted Ceilings, Granite Countertops, Theater Room
- Exterior Features
- Balcony, Basement Entrance, Deck; Covered, Entry (Foyer), Sliding Glass Doors, Patio: Open
- Taxes
- $32,967
- HOA Fee
- $1,500
- Property Description
- Tri/Multi-Level
- Zoning
- Single-Family
- Flooring
- Carpet, Hardwood, Tile
- Appliances
- Ceiling Fan, Dryer, Freezer, Gas Grill/BBQ, Microwave, Range Hood, Refrigerator, Washer, Water Softener Owned
- Heating
- Forced Air, Gas: Radiant
- Air Conditioning
- Central Air
- Exterior Construction
- Stone, Other
- Stories
- 3
- Roof
- Asphalt, Metal
- Garage Spaces
- 4
- School District
- South Summit
- Elementary School
- South Summit
- Middle School
- South Summit
- High School
- South Summit
Mortgage Calculator
Listing courtesy of Berkshire Hathaway HomeServices Utah Properties (Saddleview).