5976 W Woodshire Ln, Highland, UT 84003
- $1,599,999
- 4
- BD
- 4
- BA
- 5,958
- SqFt






- List Price
- $1,599,999
- Status
- ACTIVE
- Days on Market
- 48
- Price Change
- ▼ $49,001 1788575614
- MLS#
- 2175158
- Style
- Rambler/Ranch
- Year Built
- 2012
- Bedrooms
- 4
- Bathrooms
- 4
- Full Baths
- 3
- Half Baths
- 1
- Living Area
- 5,958
- Lot Size
- 20,037
- Acres
- 0.46
- Subdivision
- Stoneshire
- MLS Area Major
- Am Fork; Hlnd; Lehi; Saratog.
Property Description
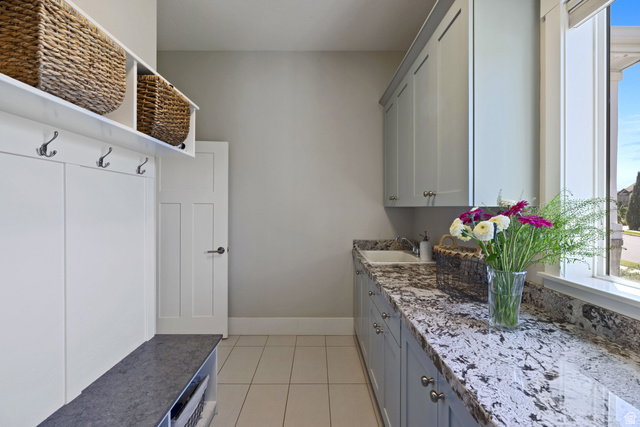
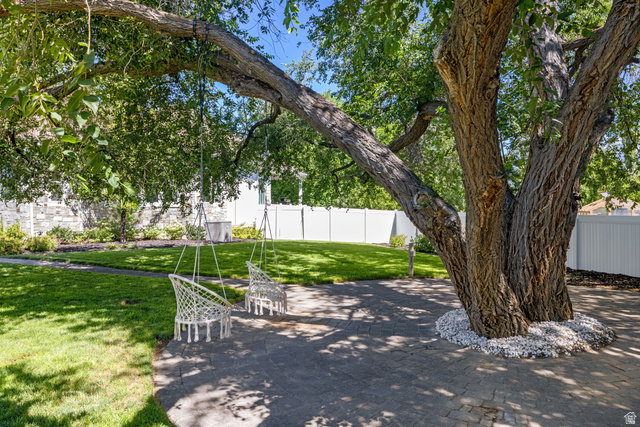
***BACK ON MARKET: BUYER CANCELED BEFORE HOME INSPECTION. Welcome to one of Highland's most coveted neighborhoods, where exceptional craftsmanship, luxury finishes, and one-of-a-kind amenities create a home unlike any other. Featuring a full-size indoor sports court and extensive custom updates throughout, 40 fully paid off solar panels for top energy efficiency. This remarkable rambler is designed for the way today's families live, entertain, and play. The heart of the home is the recently remodeled gourmet kitchen, showcasing stunning quartz countertops, an oversized white oak island, custom cabinetry with an integrated panel-ready refrigerator, reverse osmosis drinking water system, and a beautiful white oak arched entry leading to a custom walk-in pantry with concealed appliances. The open-concept layout flows effortlessly with designer finishes throughout. A true showstopper lies beneath the newly remodeled four-car garage-the indoor sports court designed for year-round basketball, pickleball, volleyball, and indoor soccer. Whether hosting friends & family, or staying active regardless of the season, this incredible space is a rare luxury that sets this home apart. The garage itself has been completely updated with fresh paint, durable epoxy flooring, and a Tesla EV charger. Throughout the home, thoughtful upgrades continue with a professionally installed Control4 smart home system featuring whole-home audio, indoor and outdoor speakers, and security system. The luxurious primary suite offers heated bathroom floors, elegant marble finishes, and private access to a heated outdoor walkway leading directly to the hot tub. Downstairs, the expansive family room & tiled kitchenette/ study room offers heated floors perfect for entertaining and keeping the basement feeling cozy year round. The dedicated home gym can easily be converted into a fifth bedroom. The home offers generous storage throughout, JellyFish permanent exterior lighting controlled from your smartphone. Outside, the professionally landscaped backyard is a private retreat with mature trees, paved walkways, a fully fenced yard, an outdoor sports court, in-ground trampoline, and a covered patio complete with a built-in Viking BBQ that remains comfortably shaded throughout the afternoon and evening-perfect for gathering with family and entertaining guests. Ideally located within walking distance of top-rated Alpine School District schools, neighborhood trails, and just minutes from the breathtaking beauty of American Fork Canyon, this extraordinary home offers the perfect blend of luxury, recreation, and convenience. With its extensive custom renovations, unmatched indoor and outdoor amenities, and premier Highland location, this is far more than a home-it's a place designed for making memories that will last a lifetime.
Additional Information
- Interior Features
- Bath: Primary, Central Vacuum, Closet: Walk-In, Den/Office, Disposal, Gas Log, Great Room, Kitchen: Updated, Oven: Double
- Exterior Features
- Deck; Covered, Double Pane Windows, Entry (Foyer), Patio: Covered, Sliding Glass Doors
- Taxes
- $5,930
- Property Description
- Rambler/Ranch
- Zoning
- Single-Family
- Flooring
- Carpet, Hardwood, Tile
- Appliances
- Microwave, Range Hood, Refrigerator, Water Softener Owned
- Heating
- Forced Air, Gas: Central
- Air Conditioning
- Central Air
- Exterior Construction
- Stone, Cement Siding
- Stories
- 2
- Roof
- Asphalt
- Parking Features
- Attached, Opener, Storage Above, Extra Length, Workshop, Workbench
- Garage Spaces
- 4
- School District
- Alpine
- Elementary School
- Highland
- Middle School
- Mt Ridge
- High School
- Lone Peak
Mortgage Calculator
Listing courtesy of Homie.