12477 Ross Creek Dr, Kamas, UT 84036
- $2,290,000
- 5
- BD
- 3
- BA
- 3,810
- SqFt






- List Price
- $2,290,000
- Status
- ACTIVE
- Days on Market
- 50
- MLS#
- 2175521
- Style
- Stories: 2
- Year Built
- 2003
- Bedrooms
- 5
- Bathrooms
- 3
- Full Baths
- 3
- Living Area
- 3,810
- Lot Size
- 13,068
- Acres
- 0.30
Property Description
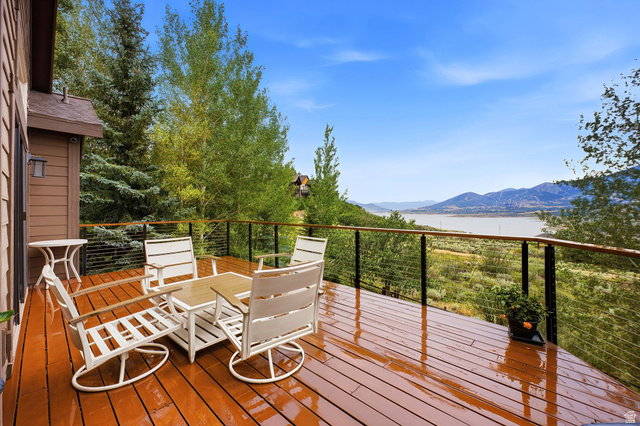
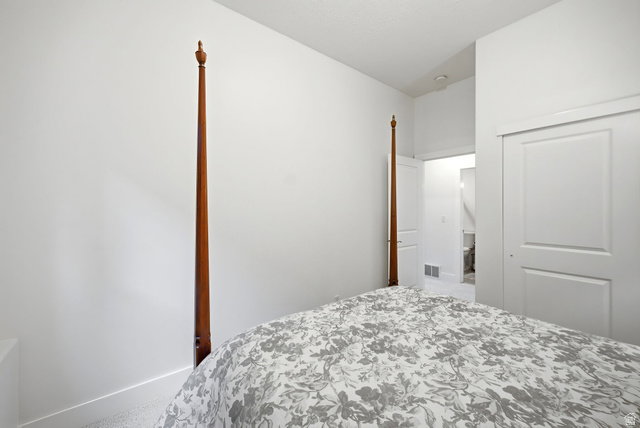
Location, location, location! Outstanding views of the Jordanelle with a backdrop of the mountains, the views could not be better as well as the close proximity to Park City. The home has been dramatically remodeled and is move-in ready including the vast majority of like new furnishings. The kitchen and great room are amazing with not only all new appliances, remodeled fireplace, an large entertainment island for informal dining. There is also a built- in breakfast nook. This area flows into the living room adjacent to the new, large deck and seating area. The main level of the home also has a spacious private dining room. The large Master Suite with en'suite bathroom also opens up to the deck. There is a guest room and full bathroom on this level in addition to an office that could also be an additional bedroom. The laundry room is directly adjacent from the garage. The lower level has two living areas that open up to a large covered deck. This level has three additional bedrooms, or a space for an exercise room, or art studio or playroom! This level has a fully remodeled bathroom, and room for an additional bathroom. The remodel has too many upgrades to mention including a new heated driveway! This is an amazing property, a must see to appreciate!!!
Additional Information
- Interior Features
- Alarm: Fire, Alarm: Security, Bar: Wet, Bath: Primary, Bath: Sep. Tub/Shower, Closet: Walk-In, Den/Office, Disposal, Gas Log, Great Room, Oven: Double, Oven: Gas, Oven: Wall, Range: Gas, Vaulted Ceilings, Granite Countertops, Video Door Bell(s)
- Exterior Features
- Deck; Covered, Entry (Foyer), Walkout
- Taxes
- $14,861
- HOA Fee
- $434
- Property Description
- Stories: 2
- Zoning
- Single-Family
- Flooring
- Tile
- Appliances
- Ceiling Fan, Dryer, Gas Grill/BBQ, Microwave, Range Hood, Refrigerator, Satellite Dish, Washer, Water Softener Owned
- Heating
- Forced Air, Gas: Central
- Air Conditioning
- Central Air
- Exterior Construction
- Other
- Stories
- 2
- Roof
- Asphalt
- Parking Features
- Attached, Opener
- Garage Spaces
- 2
- School District
- South Summit
- Elementary School
- South Summit
- Middle School
- South Summit
- High School
- South Summit
Mortgage Calculator
Listing courtesy of Engel & Volkers Park City.