634 E Draper Woods Way, Draper, UT 84020
- $1,850,000
- 5
- BD
- 4
- BA
- 6,208
- SqFt






- List Price
- $1,850,000
- Status
- ACTIVE
- Days on Market
- 1
- MLS#
- 2175827
- Style
- Stories: 2
- Year Built
- 1997
- Bedrooms
- 5
- Bathrooms
- 4
- Full Baths
- 2
- Living Area
- 6,208
- Lot Size
- 19,602
- Acres
- 0.45
- Subdivision
- Draper Heights
- MLS Area Major
- Sandy; Draper; Granite; Wht Cty
Property Description
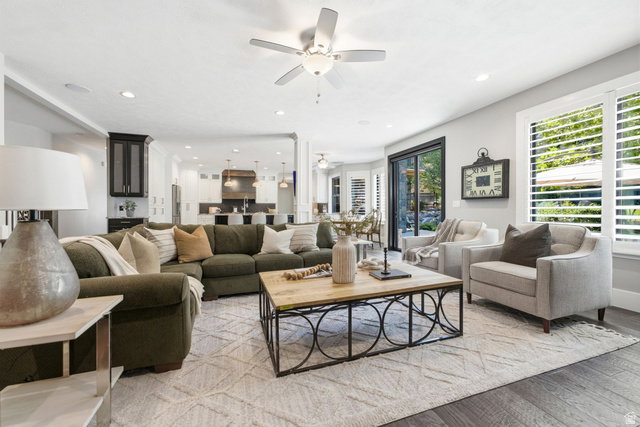
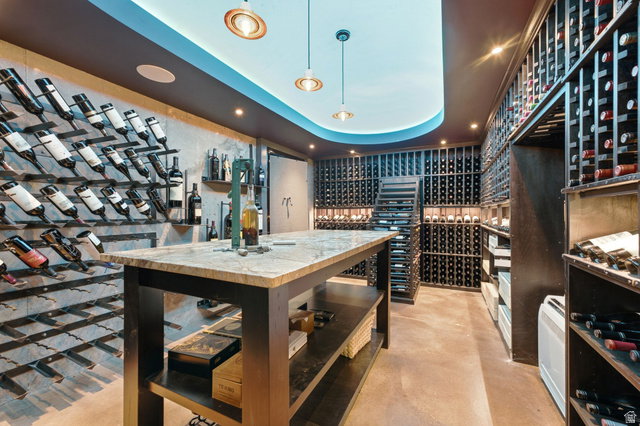
Experience elevated luxury in the highly sought-after Draper Heights community. Nestled on the Draper bench, this exceptional executive estate offers over 6,200 square feet of refined living space with 5 bedrooms, 4 bathrooms, an attached 3-car garage, detached 1-car garage, and nearly half an acre of meticulously landscaped grounds. Designed for effortless entertaining, the spectacular backyard showcases a stunning waterfall, panoramic South Mountain views, two expansive patios with outdoor fireplaces, and a lower gathering area featuring two gas fire pits. Inside, quality craftsmanship and spacious living areas create an elegant yet comfortable atmosphere. The walkout lower level is an entertainer's dream, complete with a climate-controlled wine cellar, private cigar room, impressive 239-gallon saltwater aquarium, and an expansive bar. Enjoy direct access to world-class hiking and mountain biking trails just outside your front door while remaining minutes from premier golf courses, upscale shopping, fine dining, and Utah's renowned ski resorts. A rare opportunity to own one of Draper's finest executive homes. Square footage figures are provided as a courtesy estimate only and were obtained from county record. Buyer is advised to obtain an independent measurement.
Additional Information
- Interior Features
- Bar: Wet, Bath: Primary, Bath: Sep. Tub/Shower, Central Vacuum, Closet: Walk-In, Den/Office, Range: Gas, Range/Oven: Built-In, Granite Countertops
- Exterior Features
- Balcony, Basement Entrance, Entry (Foyer), Patio: Covered, Skylights, Sliding Glass Doors, Walkout
- Taxes
- $5,294
- HOA Fee
- $1,900
- Property Description
- Stories: 2
- Zoning
- Single-Family
- Flooring
- Hardwood
- Appliances
- Dryer, Refrigerator, Washer
- Heating
- Gas: Central
- Air Conditioning
- Heat Pump
- Exterior Construction
- Brick, Stucco
- Stories
- 3
- Roof
- Asbestos Shingle
- Garage Spaces
- 4
- School District
- Canyons
- Elementary School
- Oak Hollow
- Middle School
- Draper Park
- High School
- Corner Canyon
Mortgage Calculator
Listing courtesy of Century 21 Everest.