8487 N Sunrise Loop, Park City, UT 84098
- $5,625,000
- 5
- BD
- 7
- BA
- 6,573
- SqFt






- List Price
- $5,625,000
- Status
- ACTIVE
- Days on Market
- 42
- Price Change
- ▼ $170,000 1787954346
- MLS#
- 2176810
- Style
- Stories: 2
- Year Built
- 2008
- Bedrooms
- 5
- Bathrooms
- 7
- Full Baths
- 5
- Half Baths
- 2
- Living Area
- 6,573
- Lot Size
- 44,866
- Acres
- 1.03
- Subdivision
- Deer Crossing
- MLS Area Major
- Park City; Kimball Jct; Smt Pk
Property Description
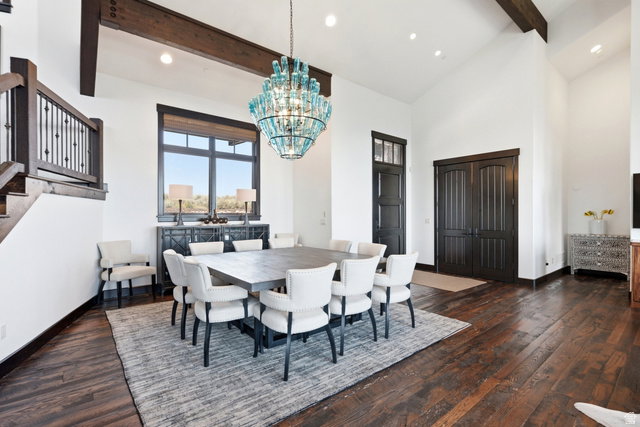
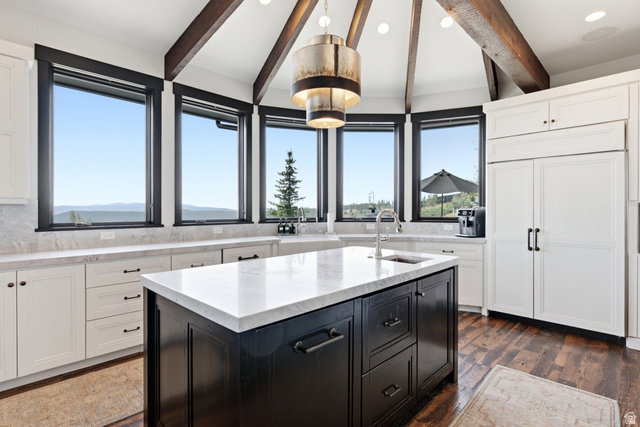
Promontory Custom Home with an Available Full Golf Membership -- Experience mountain luxury at its finest in this exceptional Deer Crossing residence, perfectly positioned to capture sweeping panoramic views of the Uinta Mountain Range and the iconic slopes of Deer Valley's Bald Mountain. Thoughtfully designed to embrace its breathtaking surroundings, the home offers seamless indoor-outdoor living with expansive windows that frame the spectacular alpine scenery from nearly every room. Located within one of Promontory's most desirable neighborhoods, this beautifully appointed home also includes the rare opportunity for an incoming buyer to acquire a Full Golf Membership, providing immediate access to Promontory's award-winning golf courses, private clubhouses, world-class dining, fitness and spa facilities, beach club, equestrian amenities, and endless year-round recreation. Whether you're enjoying a quiet morning watching the sunrise over the Uintas or entertaining family and friends against the backdrop of Deer Valley, this home offers an extraordinary combination of luxury, views, and lifestyle in one of Park City's premier private communities.
Additional Information
- Interior Features
- Alarm: Fire, Alarm: Security, Bar: Wet, Bath: Primary, Bath: Sep. Tub/Shower, Central Vacuum, Closet: Walk-In, Den/Office, Disposal, Great Room, Jetted Tub, Oven: Double, Range: Gas, Vaulted Ceilings
- Exterior Features
- Balcony, Deck; Covered, Entry (Foyer), Patio: Covered, Walkout
- Taxes
- $21,628
- HOA Fee
- $1,500
- Property Description
- Stories: 2
- Zoning
- Single-Family
- Flooring
- Carpet, Hardwood, Tile
- Appliances
- Dryer, Microwave, Range Hood, Refrigerator, Washer, Water Softener Owned
- Heating
- Forced Air, Gas: Central, Radiant Floor
- Air Conditioning
- Central Air
- Exterior Construction
- Stone, Other
- Stories
- 3
- Roof
- Asphalt, Metal, Pitched
- Garage Spaces
- 3
- School District
- South Summit
- Elementary School
- South Summit
- Middle School
- South Summit
- High School
- South Summit
Mortgage Calculator
Listing courtesy of Berkshire Hathaway HomeServices Utah Properties (Promontory).