3248 Signal Ct, Park City, UT 84098
- $5,299,999
- 4
- BD
- 6
- BA
- 5,647
- SqFt








- List Price
- $5,299,999
- Status
- BACKUP
- Days on Market
- 40
- MLS#
- 2177408
- Year Built
- 2011
- Bedrooms
- 4
- Bathrooms
- 6
- Full Baths
- 4
- Half Baths
- 2
- Living Area
- 5,647
- Lot Size
- 31,798
- Acres
- 0.73
- Subdivision
- Signal Hill Subdivision
- MLS Area Major
- Park City; Kimball Jct; Smt Pk
Property Description
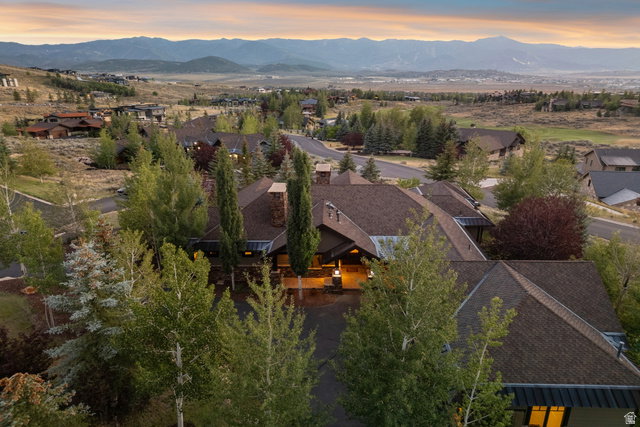
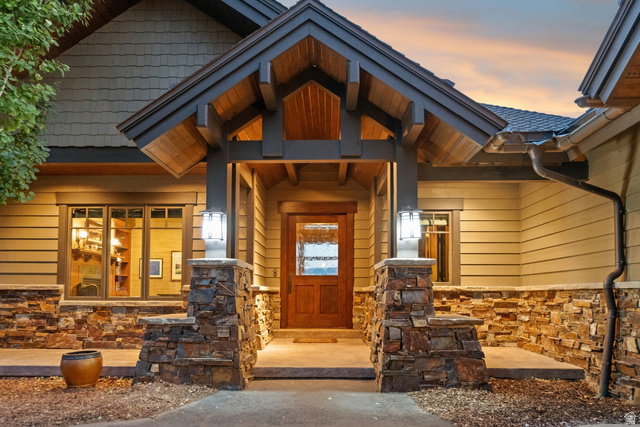
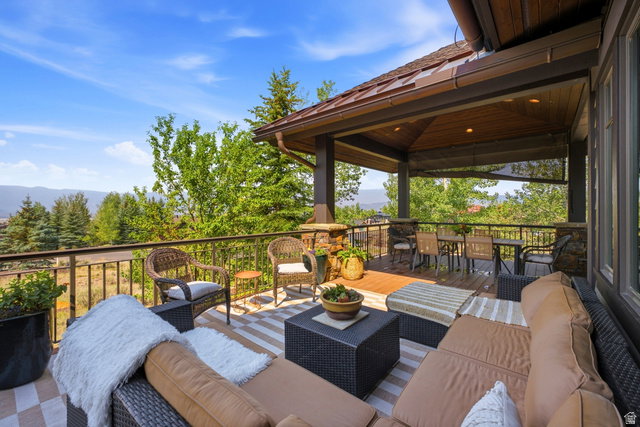
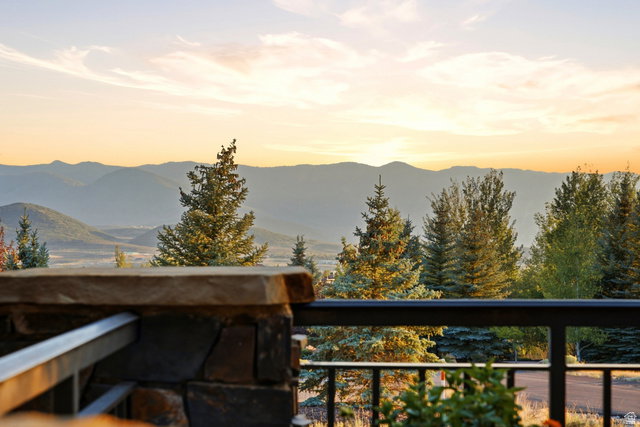
Full ski resort views and Golf Membership available. This home captures the entire ski resort view including Deer Valley, Park City, Canyons, and Olympic Park. Inside, an open floor plan opens up to a spacious great room, kitchen, hearth room, and a covered deck, the ideal spot to take in the mountains over morning coffee or an evening glass of wine. Upstairs you will find the primary bedroom with a large bathroom featuring a steam shower, generous closet space, and the convenience of a stacked washer and dryer, with a private office just steps away. Downstairs, there is another family room with a covered walkout patio to a hot tub with gorgeous views. The downstairs includes three additional bedrooms, wet bar, a full laundry room, and a huge flex space set up as a golf simulator and game room. A short flat driveway makes winters easy, leading to a heated and drained three-car garage complete with a dedicated pet shower, perfect after muddy trail days. The home also received fresh exterior paint, along with newly painted garage floors. With the Full Golf Membership, you're not just buying a home; you're stepping into the entire Promontory lifestyle. Centrally located, this home is minutes from all of the world-class amenities Promontory has to offer, including three championship golf courses, private ski lodges, the beach club, multiple fine dining restaurants, tubing hills, live concerts and events, and so much more, all within a private community built for creating memories across multiple generations. This is the rare home that checks every box: the views, location, space, and lifestyle. Surrounded by mature trees in a quiet and private setting, homes like this don't come along often.
Additional Information
- Interior Features
- Alarm: Fire, Alarm: Security, Bar: Wet, Closet: Walk-In, Den/Office, Disposal, French Doors, Great Room, Jetted Tub, Oven: Gas, Oven: Wall, Range/Oven: Built-In, Range/Oven: Free Stdng., Vaulted Ceilings, Granite Countertops
- Exterior Features
- Basement Entrance, Deck; Covered, Entry (Foyer), Patio: Covered, Walkout, Patio: Open
- Taxes
- $13,719
- HOA Fee
- $1,500
- Zoning
- Single-Family
- Flooring
- Carpet, Hardwood
- Appliances
- Ceiling Fan, Dryer, Freezer, Microwave, Range Hood, Refrigerator, Water Softener Owned
- Heating
- Forced Air, Radiant Floor
- Air Conditioning
- Central Air
- Exterior Construction
- Stone, Other
- Stories
- 2
- Roof
- Asphalt, Metal
- Parking Features
- Attached, Heated, Opener
- Garage Spaces
- 3
- School District
- South Summit
- Elementary School
- South Summit
- Middle School
- South Summit
- High School
- South Summit
Mortgage Calculator
Listing courtesy of Berkshire Hathaway HomeServices Utah Properties (Saddleview).