6176 S Verness Cv, Holladay, UT 84121
- $4,565,000
- 5
- BD
- 7
- BA
- 10,400
- SqFt











- List Price
- $4,565,000
- Status
- ACTIVE
- Days on Market
- 37
- MLS#
- 2177846
- Style
- Rambler/Ranch
- Year Built
- 2009
- Bedrooms
- 5
- Bathrooms
- 7
- Full Baths
- 5
- Half Baths
- 1
- Living Area
- 10,400
- Lot Size
- 28,749
- Acres
- 0.66
- Subdivision
- Inverness
- MLS Area Major
- Holladay; Murray; Cottonwd
Property Description
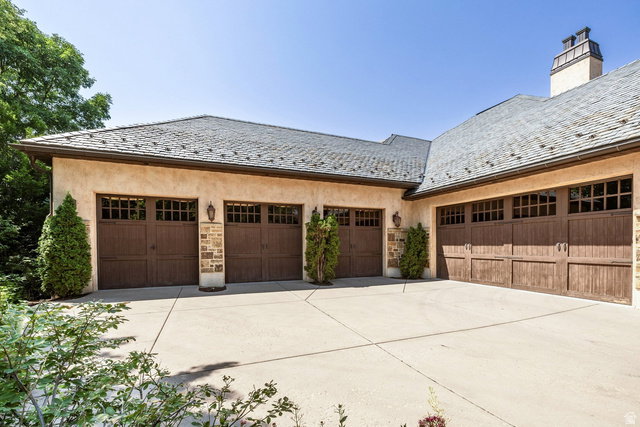
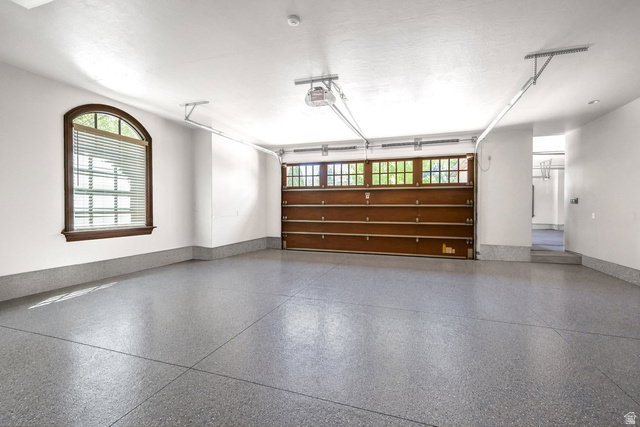
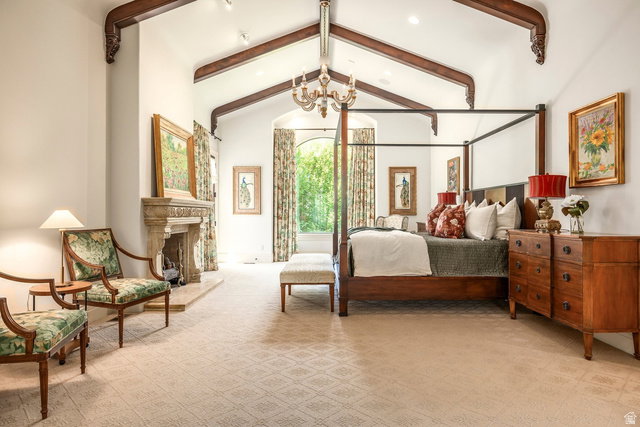
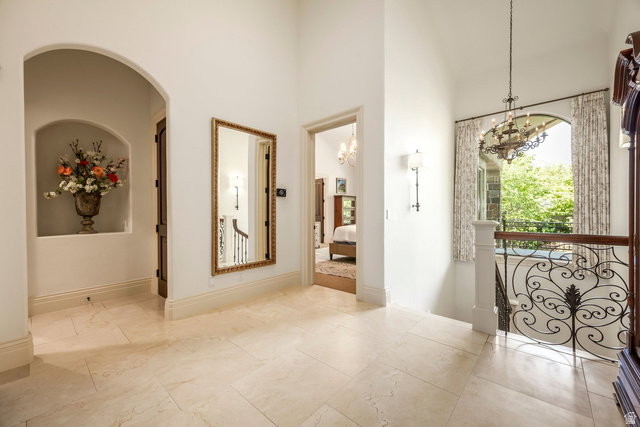
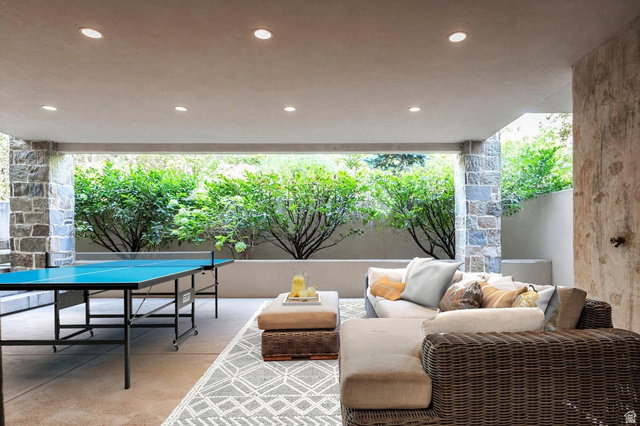
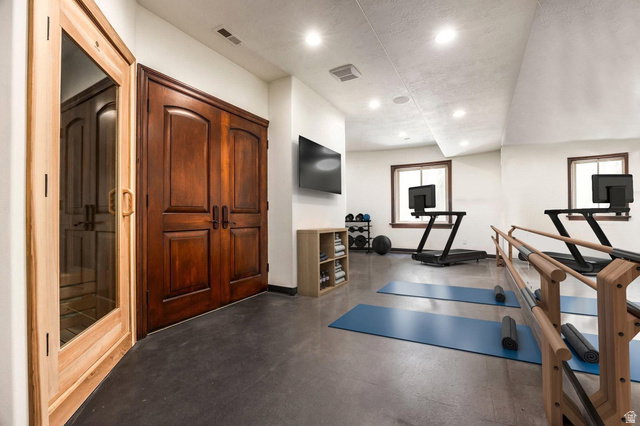
This Classic European-inspired estate is nestled within one of Holladay's most desirable gated communities. Just minutes from I-215, top-rated schools, parks, downtown Salt Lake City, and world-class ski resorts. Thoughtfully designed for comfort, everyday living and memorable gatherings. This spacious home also features a rare five-carepoxy'dgarageand private elevator. The floor plan provides space for every stage of family life. Two luxurious main floor primary suites, a dramatic family room, with soaring ceilings, exposed wood beams, and expansive windows, creating the perfect place for everyday family gatherings, holidays, and entertaining. The gourmet kitchen is built for busy households, featuring two side-by-side double refrigerators with custom cabinetry, two dishwashers, abundant storage, and generous prep space to make hosting family and friends effortless. The walkout lower level expands the home's versatility with three additional ensuite bedrooms, providing privacy for children, teens, guests, or multigenerational living. A dedicated theater room offers the ultimate setting for movie nights and game days, while the sauna andfitnesscreate a relaxing retreat after skiing or outdoor adventures. Step outside to 2 covered decks with a spacious backyard designed for outdoor living, where children can play, family and friends can gather, and lasting memories are made. With ample room to accommodate a 15' x 30' pool AND a standard pickleball court, the possibilities for creating your own private retreat are endless. This remarkable Holladay home offers the perfect blend of luxury, comfort, and convenience for today's family.
Additional Information
- Interior Features
- Alarm: Fire, Alarm: Security, Bar: Wet, Bath: Primary, Bath: Sep. Tub/Shower, Central Vacuum, Closet: Walk-In, Den/Office, Great Room, Oven: Gas, Range: Gas, Vaulted Ceilings, Theater Room, Smart Thermostat(s)
- Exterior Features
- Basement Entrance, Deck; Covered, Entry (Foyer), Patio: Covered, Triple Pane Windows
- Taxes
- $20,471
- HOA Fee
- $1,300
- Property Description
- Rambler/Ranch
- Zoning
- Single-Family
- Flooring
- Carpet, Tile, Travertine
- Appliances
- Dryer, Microwave, Refrigerator, Washer, Water Softener Owned
- Heating
- Forced Air, Gas: Central
- Air Conditioning
- Central Air
- Exterior Construction
- Stone, Stucco
- Stories
- 2
- Roof
- Pitched, Stone
- Garage Spaces
- 5
- School District
- Granite
- Elementary School
- Cottonwood
- Middle School
- Olympus
- High School
- Olympus
Mortgage Calculator
Listing courtesy of Summit Sotheby's International Realty.