6479 W Bull River Rd, Highland, UT 84003
- $2,400,000
- 5
- BD
- 4
- BA
- 7,670
- SqFt




- List Price
- $2,400,000
- Status
- ACTIVE
- Days on Market
- 39
- MLS#
- 2177976
- Style
- Rambler/Ranch
- Year Built
- 2005
- Bedrooms
- 5
- Bathrooms
- 4
- Full Baths
- 2
- Half Baths
- 1
- Living Area
- 7,670
- Lot Size
- 60,983
- Acres
- 1.40
- Subdivision
- Dry Creek Highland
- MLS Area Major
- Am Fork; Hlnd; Lehi; Saratog.
Property Description
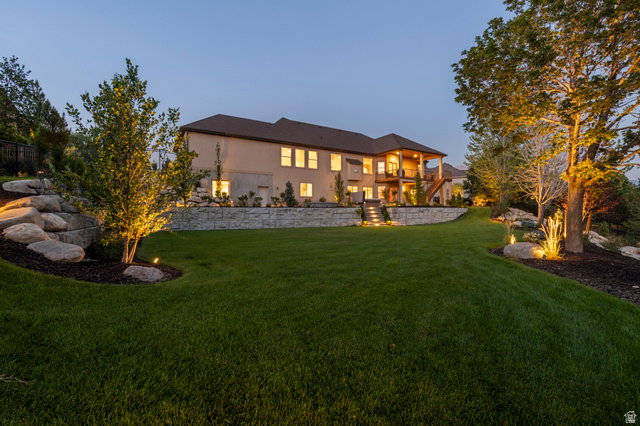
*Be sure to click the tour button for the video and 3D tour* Welcome this extraordinary luxury estate in Highland, set on 1.40 acres of beautifully landscaped grounds with mature woods and a seasonal stream creating a rare sense of privacy and tranquility. Designed for both elevated everyday living and exceptional entertaining, this impressive executive home offers expansive living spaces and amenities for every member of the family. The grounds have been completely transformed with all-new front and backyard landscaping by LE Landscapes, known for its work on premier luxury estates, including homes in Alpine's prestigious Three Falls community. Thoughtfully designed outdoor lighting showcases the property after dark, while two fire pits, a newer deck, new hot tub, and in-ground trampoline create an incredible setting for gathering and entertaining. A brand-new driveway leads to a four-car garage, providing abundant space for vehicles and extra storage. Inside, enjoy an indoor sport court, dedicated gym, central vacuum system, dedicated office space, 9' basement ceilings and 10' ceilings on the main floor, abundant living and gathering spaces, and a separate room ready to become the theater of your dreams. With room to spread out indoors and out, this remarkable Highland property combines recreation, privacy, and luxury on a scale that is increasingly difficult to find. From the wooded setting and seasonal stream to the professionally designed grounds and exceptional indoor amenities, this is more than a home-it is a private estate designed to be enjoyed year-round! Don't miss this one-come see it for yourself! Square footage figures are provided as a courtesy estimate only and were obtained from a previous appraisal. Buyer is advised to obtain an independent measurement.
Additional Information
- Interior Features
- Bar: Wet, Bath: Primary, Bath: Sep. Tub/Shower, Central Vacuum, Closet: Walk-In, Den/Office, Gas Log, Intercom, Jetted Tub, Oven: Double, Oven: Wall, Range: Countertop, Range: Gas, Vaulted Ceilings, Granite Countertops
- Exterior Features
- Basement Entrance, Deck; Covered, Double Pane Windows, Entry (Foyer), Lighting, Patio: Covered, Skylights, Sliding Glass Doors, Walkout, Patio: Open
- Taxes
- $6,683
- Property Description
- Rambler/Ranch
- Zoning
- Single-Family
- Flooring
- Carpet, Hardwood, Tile, Travertine
- Appliances
- Dryer, Microwave, Refrigerator, Washer, Water Softener Owned
- Heating
- Forced Air, Gas: Central
- Air Conditioning
- Central Air
- Exterior Construction
- Brick, Stone, Stucco
- Stories
- 2
- Roof
- Asphalt
- Parking Features
- Rv Parking
- Garage Spaces
- 4
- School District
- Alpine
- Elementary School
- Ridgeline
- Middle School
- Timberline
- High School
- Lone Peak
Mortgage Calculator
Listing courtesy of Bybee & Co Realty, LLC.