5088 S El Sendero Cir E Unit 22, Holladay, UT 84117
- $100,000
- 3
- BD
- 2
- BA
- 1,461
- SqFt






- List Price
- $100,000
- Status
- ACTIVE
- Days on Market
- 32
- Price Change
- ▼ $10,000 1788484744
- MLS#
- 2178573
- Style
- Manufactured
- Year Built
- 1992
- Bedrooms
- 3
- Bathrooms
- 2
- Full Baths
- 2
- Living Area
- 1,461
- Lot Size
- 435
- Acres
- 0.01
- Subdivision
- Country Club Estates
- MLS Area Major
- Holladay; Murray; Cottonwd
Property Description
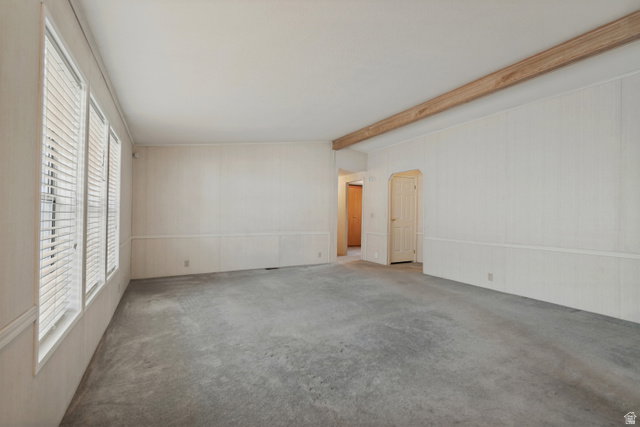
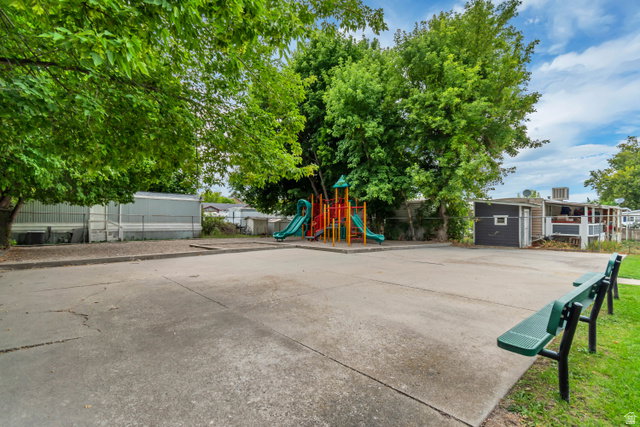
PRICE ADJUSTMENT!! Welcome home to your personal oasis in the heart of Holladay! Nestled on a premium lot within Country Club Estates--one of Salt Lake's most highly sought-after communities-this beautifully maintained 1992 manufactured home radiates true pride of ownership. Spacious 3-bedroom, 2-full-bath home featuring an accessible entry ramp for easy access. Step inside to a wide-open, light-filled front room and a spacious kitchen featuring an abundance of cabinets and counter space perfect for cooking and entertaining. The magic continues outside, where the current owners have created a gardener's dream. Relax on your private patio surrounded by perennials, or head to your own personal space in back where there is a large shed for storage and a private greenhouse/workshop to bring your favorite projects to life. Best of all, the property backs directly onto a serene green space where local wildlife loves to gather. Complete with a newer HVAC system (updated in 2025) and access to top-tier neighborhood amenities-including a sparkling pool, clubhouse, playground, and park-this home offers an affordable opportunity to create equity and make it your own. This home does NOT have an HOA, it has lot rent that is paid to the park along with utilities used. Square footage figures are provided as a courtesy estimate only.
Additional Information
- Interior Features
- Bath: Primary, Bath: Sep. Tub/Shower, Central Vacuum, Closet: Walk-In, Disposal, Range/Oven: Free Stdng., Smart Thermostat(s)
- Exterior Features
- Awning(s), Deck; Covered, Double Pane Windows, Out Buildings, Porch: Open, Storm Doors
- Taxes
- $200
- HOA Fee
- $1,094
- Property Description
- Manufactured
- Flooring
- Carpet, Laminate, Linoleum
- Appliances
- Ceiling Fan, Dryer, Range Hood, Refrigerator, Washer
- Heating
- Gas: Central
- Air Conditioning
- Central Air
- Exterior Construction
- Cement Siding
- Stories
- 1
- Roof
- Asphalt
- Pool
- Yes
- Pool
- Yes
- Pool Type
- In Ground
- Parking Features
- Covered, Attached, Workbench
- School District
- Granite
- Elementary School
- Twin Peaks
- Middle School
- Bonneville
- High School
- Cottonwood
Mortgage Calculator
Listing courtesy of EXP Realty, LLC.