246 White Pine Canyon Rd, Park City, UT 84060
- $26,500,000
- 6
- BD
- 10
- BA
- 14,850
- SqFt










- List Price
- $26,500,000
- Status
- ACTIVE
- Days on Market
- 33
- MLS#
- 2179003
- Year Built
- 2021
- Bedrooms
- 6
- Bathrooms
- 10
- Full Baths
- 1
- Half Baths
- 3
- Living Area
- 14,850
- Lot Size
- 324,957
- Acres
- 7.46
- Subdivision
- Colony At White Pine Canyon
- MLS Area Major
- Park City; Deer Valley
Property Description
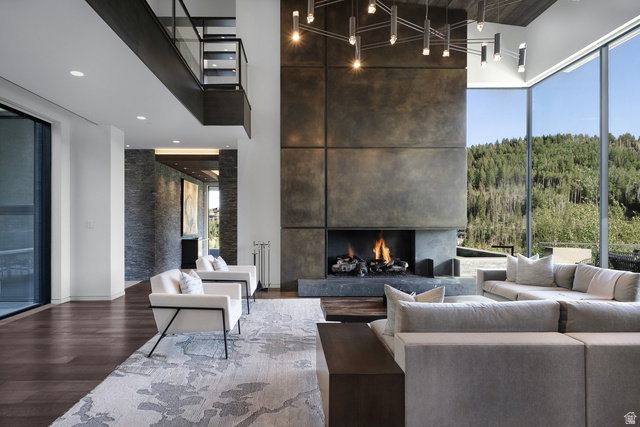
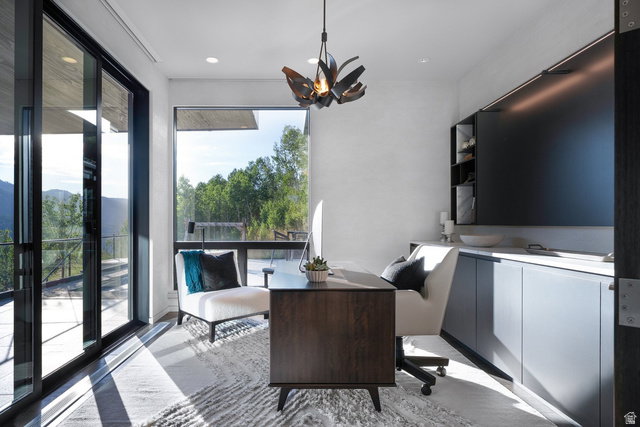
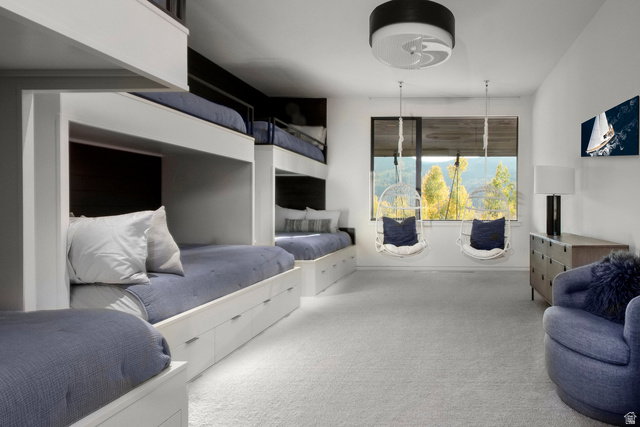
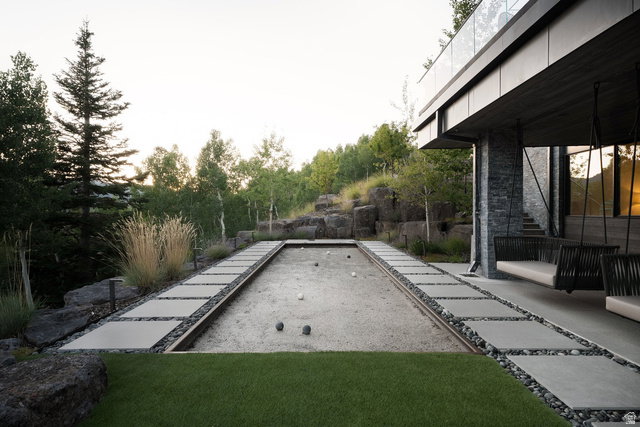
With its striking architecture, expansive setting, serene privacy, and ski-in/ski-out access, this mountain residence embraces its most natural state-thoughtfully scaled for the ultimate ski mountain lifestyle in The Colony, Park City. Designed by Rick Otto and built by Don Craig, the residence is a refined composition of metal, glass, and wood, intentionally integrated into its dramatic mountainside setting on over seven acres.The architecture is warm, sophisticated, and beautifully considered, with rich wood floors, striking copper and steel details, a custom floating staircase, and expansive windows that frame mountain and ski bowl views from nearly every room.Living and entertaining here feels effortless. Sound systems, automated window treatments, integrated lighting, and expansive glass sliding doors create a seamless connection between the interior and outdoors-the primary objective in the creation and design of the property. Throughout the residence, the outdoors is invited in, creating a continuous connection to the surrounding mountains and natural landscape.A state-of-the-art gym, beautifully outfitted ski room with boot heaters and automatic access, multiple media and gathering spaces, private office and study areas, dedicated yoga and Pilates studio, home theatre, and dual bunk rooms create a home designed around comfort, convenience, and quiet enjoyment. Every space has been thoughtfully designed to capture the ski bowl and mountain views, while providing room to gather, retreat, relax, and entertain.Outside, a Bocce court, large heated swimming pool, multiple fire pit areas, and hot tubs create the perfect setting to aprs everything.Exceptional mechanical systems and technology are seamlessly integrated throughout, with Savant home automation, oxygenation systems, humidification, central air, and radiant heating providing a remarkable level of comfort and performance.More than a mountain residence, this is a private ski retreat where majestic views, smart design for mountain living, nature, and timeless finishes come together in a way that is more than you expect.
Additional Information
- Interior Features
- Alarm: Fire, Alarm: Security, Bar: Wet, Bath: Primary, Bath: Sep. Tub/Shower, Central Vacuum, Closet: Walk-In, Den/Office, Disposal, Great Room, Jetted Tub, Oven: Double, Range: Gas, Instantaneous Hot Water, Granite Countertops, Theater Room, Video Door Bell(s), Video Camera(s), Smart Thermostat(s)
- Exterior Features
- Balcony, Basement Entrance, Deck; Covered, Double Pane Windows, Lighting, Patio: Covered, Sliding Glass Doors, Walkout, Patio: Open
- Taxes
- $82,727
- HOA Fee
- $29,500
- Zoning
- Single-Family
- Flooring
- Carpet, Hardwood, Tile
- Appliances
- Dryer, Freezer, Gas Grill/BBQ, Microwave, Range Hood, Refrigerator, Satellite Dish, Washer, Water Softener Owned
- Heating
- Forced Air, Gas: Central, Gas: Radiant, Radiant Floor
- Air Conditioning
- Central Air
- Exterior Construction
- Asphalt, Stone, Other
- Stories
- 3
- Roof
- Asphalt
- Pool
- Yes
- Pool
- Yes
- Pool Type
- Heated, In Ground, With Spa, Electronic Cover
- Parking Features
- Attached, Extra Height, Heated, Opener
- Garage Spaces
- 4
- School District
- Park City
- Elementary School
- McPolin
- Middle School
- Treasure Mt
- High School
- Park City
Mortgage Calculator
Listing courtesy of Summit Sotheby's International Realty.