4501 E Wyndom Ct S, Salt Lake City, UT 84108
- $2,175,000
- 4
- BD
- 5
- BA
- 4,780
- SqFt








- List Price
- $2,175,000
- Status
- BACKUP
- Days on Market
- 30
- MLS#
- 2179801
- Style
- Rambler/Ranch
- Year Built
- 2016
- Bedrooms
- 4
- Bathrooms
- 5
- Full Baths
- 3
- Half Baths
- 1
- Living Area
- 4,780
- Lot Size
- 22,215
- Acres
- 0.51
- Subdivision
- Emigration P
- MLS Area Major
- Salt Lake City; Ft Douglas
Property Description
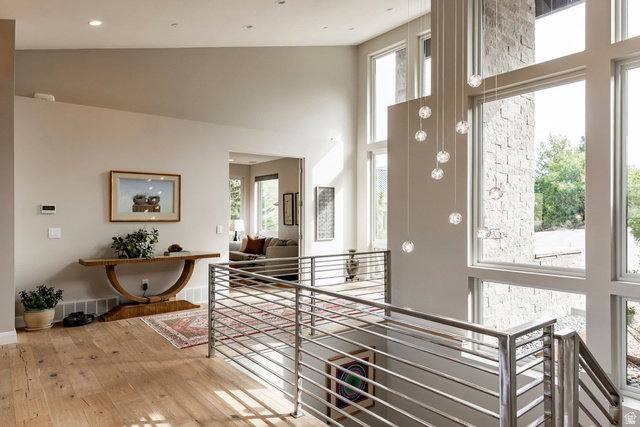
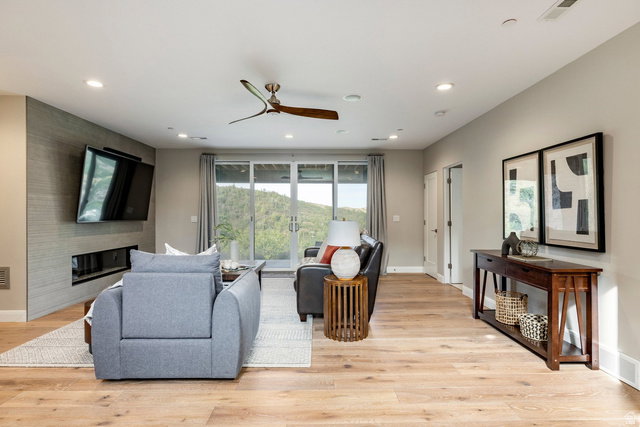
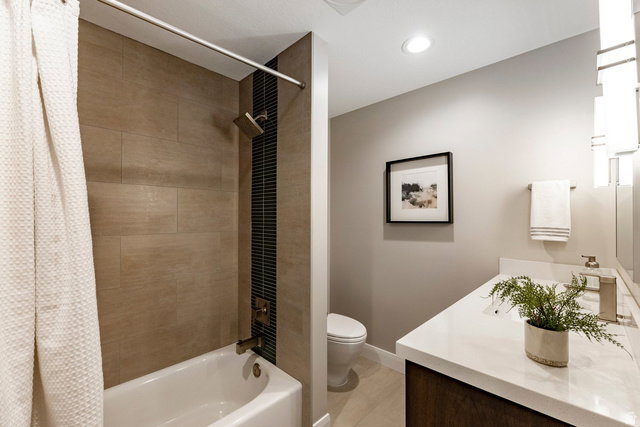
Located in a private gated community in Emigration Canyon, this modern home offers four bedrooms, four and a half bathrooms, and mountain views from nearly every level. Large windows and multiple decks bring the outdoors in and provide a natural connection to the surrounding landscape. The main level features an open floor plan with the primary suite, living and dining areas, and a well-appointed gourmet kitchen. The kitchen includes Miele appliances, a Sub-Zero refrigerator, walnut cabinetry, and a hidden butler's pantry, offering both function and clean design. The walk-out lower level includes a spacious entertainment room and an additional bedroom with an ensuite bathroom, providing a comfortable space for guests or family. The lower level also offers direct access to the outdoors. A three-car garage provides ample parking and storage. The home is located less than 20 minutes from downtown Salt Lake City and offers easy access to Park City, Emigration Canyon, and the surrounding trail systems. With modern design, thoughtful amenities, and a mountain setting close to both Salt Lake City and Park City, this home offers a practical approach to contemporary mountain living.
Additional Information
- Interior Features
- Alarm: Fire, Bar: Wet, Bath: Sep. Tub/Shower, Closet: Walk-In, Den/Office, Disposal, Floor Drains, French Doors, Gas Log, Great Room, Oven: Double, Oven: Wall, Vaulted Ceilings, Instantaneous Hot Water, Smart Thermostat(s)
- Exterior Features
- Basement Entrance, Double Pane Windows, Entry (Foyer), Patio: Covered, Sliding Glass Doors, Walkout
- Taxes
- $11,410
- HOA Fee
- $2,040
- Property Description
- Rambler/Ranch
- Zoning
- Single-Family
- Flooring
- Carpet, Hardwood, Tile
- Appliances
- Ceiling Fan, Gas Grill/BBQ, Microwave, Range Hood, Refrigerator, Water Softener Owned
- Heating
- Forced Air, Gas: Central, >= 95% efficiency, Radiant Floor
- Air Conditioning
- Central Air
- Exterior Construction
- Asphalt, Stone, Stucco, Cement Siding
- Stories
- 2
- Roof
- Asphalt, Membrane
- Parking Features
- Attached, Extra Height, Opener, Workshop, Workbench
- Garage Spaces
- 3
- School District
- Granite
- Elementary School
- Eastwood
- Middle School
- Churchill
- High School
- Skyline
Mortgage Calculator
Listing courtesy of Summit Sotheby's International Realty.