1243 E Cottonwood Hills Dr, Sandy, UT 84094
- $405,000
- 2
- BD
- 3
- BA
- 1,680
- SqFt






- List Price
- $405,000
- Status
- ACTIVE
- Days on Market
- 26
- MLS#
- 2179805
- Style
- Condo; Top Level
- Year Built
- 1979
- Bedrooms
- 2
- Bathrooms
- 3
- Full Baths
- 1
- Half Baths
- 1
- Living Area
- 1,680
- Lot Size
- 435
- Acres
- 0.01
- Subdivision
- Cottonwood Hills
- MLS Area Major
- Sandy; Draper; Granite; Wht Cty
Property Description
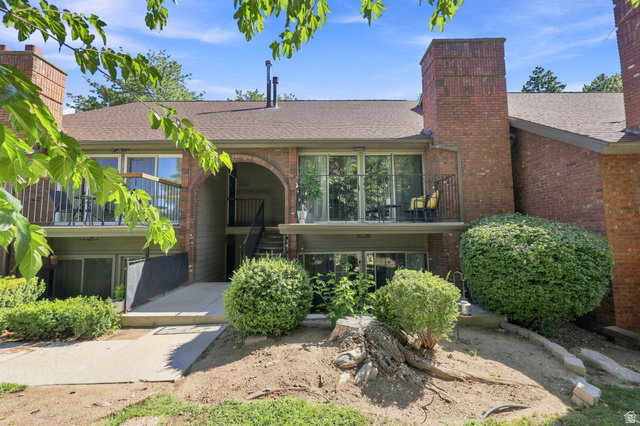
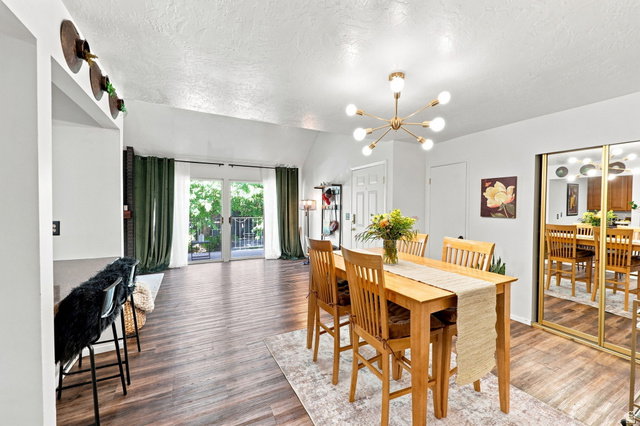
Welcome to this beautifully maintained East Bench condo in the heart of Sandy, where convenience and mountain living come together. Perfectly situated just minutes from shopping, restaurants, movie theaters, and major highways, you'll enjoy easy access to everything you need while being only 25 minutes from Big and Little Cottonwood Canyons and Utah's world-renowned ski resorts. This spacious 2-bedroom, 3-bathroom condo offers over 1,600 square feet of light-filled living space. Large windows and soaring ceilings allow natural light to pour in, creating an open and inviting atmosphere. Step through the oversized sliding glass doors onto your private deck, where you can enjoy peaceful mornings surrounded by lush greenery and beautiful mountain views. The versatile second-level loft provides endless possibilities. Use it as a third bedroom, home office, second family room, workout space, or guest retreat-whatever best fits your lifestyle. Pride of ownership is evident throughout this well-cared-for home. The cozy fireplace creates the perfect gathering place on crisp Utah evenings, while the thoughtful layout offers both comfort and functionality. As part of this desirable community, you'll also enjoy access to a swimming pool, tennis courts, and a clubhouse, giving you resort-style amenities just steps from your front door. Whether you're looking for year-round outdoor adventure, a peaceful retreat, or a centrally located home with incredible access to the Wasatch Mountains, this East Bench gem truly offers the best of both worlds. Don't miss your opportunity to make it yours!
Additional Information
- Interior Features
- Bath: Primary, Disposal, Oven: Gas, Range/Oven: Free Stdng., Vaulted Ceilings, Granite Countertops
- Exterior Features
- Double Pane Windows, Lighting, Sliding Glass Doors, Storm Doors, Patio: Open
- Taxes
- $2,068
- HOA Fee
- $355
- Property Description
- Condo; Top Level
- Zoning
- Multi-Family
- Flooring
- Carpet, Linoleum, Tile
- Appliances
- Ceiling Fan, Dryer, Microwave, Range Hood, Refrigerator, Washer
- Heating
- Forced Air
- Air Conditioning
- Central Air
- Exterior Construction
- Aluminum, Brick
- Roof
- Asphalt
- Pool
- Yes
- Pool
- Yes
- Pool Type
- Fenced, In Ground
- Parking Features
- Covered
- School District
- Canyons
- Elementary School
- Peruvian Park
- Middle School
- Union
- High School
- Hillcrest
Mortgage Calculator
Listing courtesy of Real Broker, LLC.