1383 N Chilly Peak Cir, Ogden, UT 84404
- $475,000
- 4
- BD
- 3
- BA
- 1,701
- SqFt






- List Price
- $475,000
- Status
- ACTIVE
- Days on Market
- 23
- MLS#
- 2180667
- Style
- Tri/Multi-Level
- Year Built
- 2001
- Bedrooms
- 4
- Bathrooms
- 3
- Full Baths
- 2
- Living Area
- 1,701
- Lot Size
- 7,840
- Acres
- 0.18
- Subdivision
- Mountain Ridge
- MLS Area Major
- Ogdn; FarrW; Hrsvl; Pln Cty.
Property Description
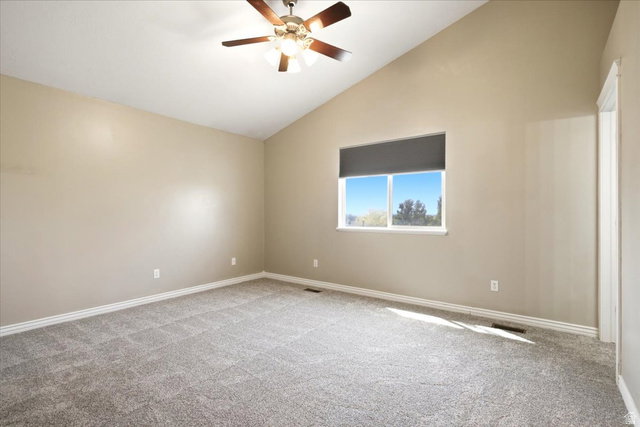
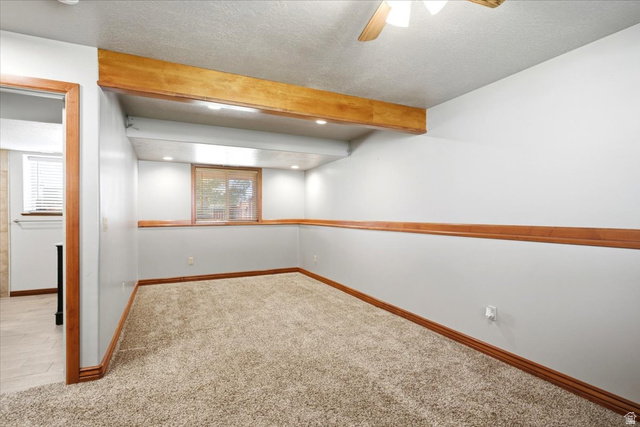
Welcome to this beautifully updated home with features you don't typically see! You can just move in and enjoy! Four bedrooms, 3 bathrooms, updated kitchen with quartz countertops, pantry, newer appliances (including an induction stove), breakfast bar and semi-formal dining. The master bedroom features a vaulted ceiling and a beautifully remodeled en suite bathroom featuring a custom walk-in shower & rain shower head.. All bathrooms feature quartz countertops as well. Upstairs bedrooms have new carpet installed in Sept 2025. A new hybrid 50 gallon water heater and new HVAC system were replaced in Nov 2023 and features a digital control app for both. Walk out to your 10X10 deck and down to your 12X20 covered patio. An 8X12 well maintained storage shed will house all your lawn care needs. A fifty year roof was installed in Sept 2022. The RV concrete pad features a 30 AMP RV outlet. The 25X25 garage has ample room with storage shelves and an 8' garage door. The home is conveniently located very close to the Bonneville Trailhead, shopping , restaurants, and abundant recreational opportunities. Don't miss out on this wonderful home!! Easy to see! Square footage figures are provided as a courtesy estimate only and were obtained from county records. Buyer is advised to obtain an independent measurement.
Additional Information
- Interior Features
- Bath: Primary, Closet: Walk-In, Kitchen: Updated, Range/Oven: Free Stdng., Vaulted Ceilings
- Exterior Features
- Bay Box Windows, Double Pane Windows, Entry (Foyer), Lighting, Patio: Covered, Sliding Glass Doors
- Taxes
- $2,847
- HOA Fee
- $33
- Property Description
- Tri/Multi-Level
- Zoning
- Single-Family
- Flooring
- Carpet, Hardwood, Tile, Vinyl
- Appliances
- Ceiling Fan, Microwave, Refrigerator, Water Softener Owned
- Heating
- Forced Air, Gas: Central
- Air Conditioning
- Central Air
- Exterior Construction
- Brick, Cedar
- Stories
- 3
- Roof
- Asphalt, Pitched
- Parking Features
- Rv Parking
- Garage Spaces
- 2
- School District
- Ogden
- Elementary School
- Edison
- Middle School
- Highland
- High School
- Ben Lomond
Mortgage Calculator
Listing courtesy of KW Success Keller Williams Realty.