329 E 1980 N, Heber City, UT 84032
- $1,692,500
- 6
- BD
- 5
- BA
- 5,312
- SqFt






- List Price
- $1,692,500
- Status
- ACTIVE
- Days on Market
- 24
- MLS#
- 2180863
- Style
- Stories: 2
- Year Built
- 2025
- Bedrooms
- 6
- Bathrooms
- 5
- Full Baths
- 4
- Half Baths
- 1
- Living Area
- 5,312
- Lot Size
- 8,276
- Acres
- 0.19
- MLS Area Major
- Charleston; Heber
Property Description
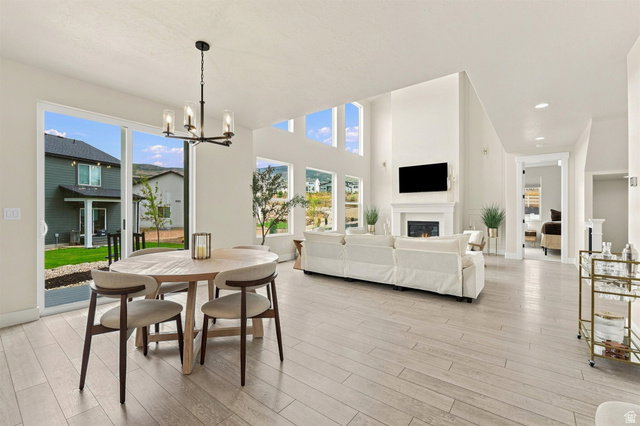
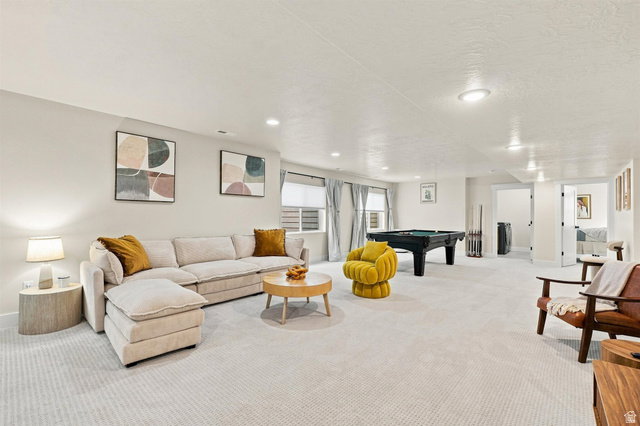
Nestled in breathtaking Heber Valley with stunning views of Mount Timpanogos, this impressive 5,300-square-foot home blends elegance, comfort, and mountain living. The main level offers formal and informal dining, a home office, and a custom gourmet kitchen with quartz counters and high-end appliances inspired by professional kitchens, which feature matt white with brush brass hardware. Half bath and Butler's Pantry great for guests. The expansive great room features two-story windows and a refined fireplace. A bedroom and full on suite bath complete this level. Upstairs, the luxurious primary suite offers an incredible spa like bath, plus two more bedrooms, full bath and laundry with 2 set of Washer & Dryers. The walkout lower level (separate lock out entrance) has a spacious great room with a clean line, bright kitchen, two bedrooms, a full bath, and laundry with a washer/dryer set - ideal for guests and extended family. Enjoy the ultimate mountain lifestyle Just minutes from Park City, Deer Valley, World class skiing and championship golfing. This home also has an established history as a successful VRBO rental, offering excellent investment potential. Some furnishings may be available upon request. Truly exceptional views and endless recreation await in this great location.
Additional Information
- Interior Features
- Basement Apartment, Bath: Primary, Bath: Sep. Tub/Shower, Closet: Walk-In, Den/Office, Disposal, Gas Log, Great Room, Kitchen: Updated, Mother-in-Law Apt., Oven: Double, Oven: Gas, Range: Down Vent, Range: Gas, Range/Oven: Free Stdng., Vaulted Ceilings, Smart Thermostat(s)
- Exterior Features
- Attic Fan, Basement Entrance, Bay Box Windows, Double Pane Windows, Entry (Foyer), Lighting, Porch: Open, Sliding Glass Doors, Walkout
- Taxes
- $2,600
- HOA Fee
- $80
- Property Description
- Stories: 2
- Zoning
- Single-Family
- Flooring
- Carpet, Tile, Vinyl
- Appliances
- Dryer, Microwave, Range Hood, Refrigerator, Washer
- Heating
- Forced Air, Gas: Central, >= 95% efficiency
- Air Conditioning
- Central Air
- Exterior Construction
- Stone, Cement Siding
- Stories
- 3
- Roof
- Asphalt
- Parking Features
- Built-In, Opener
- Garage Spaces
- 2
- School District
- Wasatch
- Elementary School
- J R Smith
- Middle School
- Timpanogos Middle
- High School
- Wasatch
Mortgage Calculator
Listing courtesy of Coldwell Banker Realty (Davis County).