1704 E Fort Douglas Cir, Salt Lake City, UT 84103
- $1,900,000
- 4
- BD
- 4
- BA
- 4,154
- SqFt








- List Price
- $1,900,000
- Status
- ACTIVE
- Days on Market
- 23
- MLS#
- 2181244
- Style
- Stories: 2
- Year Built
- 1984
- Bedrooms
- 4
- Bathrooms
- 4
- Full Baths
- 3
- Half Baths
- 1
- Living Area
- 4,154
- Lot Size
- 15,245
- Acres
- 0.35
- Subdivision
- Federal Heights Plat
- MLS Area Major
- Salt Lake City: Avenues Area
Property Description
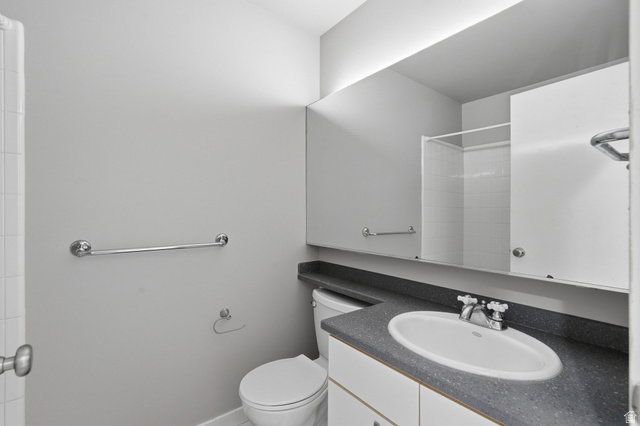
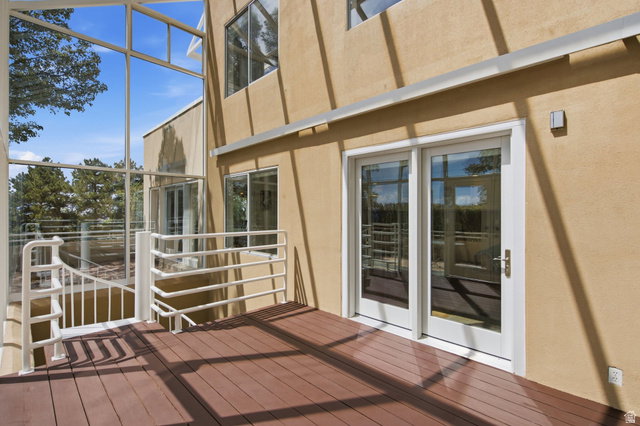
Rare opportunity in Salt Lake City's coveted Federal Heights neighborhood, just steps from the University of Utah, University of Utah Hospital and Primary Children's Hospital. This home combines an exceptional location with privacy, flexible living spaces and beautiful valley, mountain and sunset views. Situated on a private .35-acre cul-de-sac lot, the home offers four bedrooms, including lower-level living space with private access. The primary suite opens to its own deck with a potential area for a hot tub and beautiful sunset views across the Salt Lake Valley. Recent improvements include a newer roof, windows, new carpet, remodeled primary bathroom with marble finishes, fresh interior paint, new HVAC systems, a 2024 water heater and a Wi-Fi-enabled sprinkler system. Additional spaces currently function as a home office, gym and workshop, while the three-car garage and covered carport provide excellent storage and future flexibility. Red Butte Garden, Bonneville Shoreline Trail access, the Wasatch foothills and downtown Salt Lake City are all nearby, making this an especially compelling location for physicians, medical professionals, faculty, students or anyone wanting immediate access to the University of Utah campus and medical district. Private, versatile and difficult to duplicate, this Federal Heights home offers the rare combination of proximity, views, outdoor living and long-term flexibility.
Additional Information
- Interior Features
- Bath: Primary, Bath: Sep. Tub/Shower, Closet: Walk-In, French Doors, Oven: Double, Oven: Wall, Range/Oven: Free Stdng., Granite Countertops, Theater Room
- Exterior Features
- Awning(s), Balcony, Deck; Covered, Entry (Foyer), Lighting, Patio: Covered, Secured Parking
- Taxes
- $7,430
- Property Description
- Stories: 2
- Zoning
- Single-Family
- Flooring
- Carpet, Hardwood, Tile
- Appliances
- Microwave, Refrigerator
- Heating
- Forced Air, >= 95% efficiency
- Air Conditioning
- Central Air
- Exterior Construction
- Stucco
- Stories
- 3
- Roof
- Asphalt
- Parking Features
- Covered, Secured, Rv Parking
- Garage Spaces
- 3
- School District
- Salt Lake
- Elementary School
- Wasatch
- Middle School
- Bryant
- High School
- West
Mortgage Calculator
Listing courtesy of RE/MAX Associates.