1073 Francis Gate Unit 1, Francis, UT 84036
- $2,300,000
- 4
- BD
- 6
- BA
- 4,679
- SqFt






- List Price
- $2,300,000
- Status
- ACTIVE
- Days on Market
- 24
- MLS#
- 2181311
- New Construction
- Yes
- Year Built
- 2027
- Bedrooms
- 4
- Bathrooms
- 6
- Full Baths
- 2
- Half Baths
- 1
- Living Area
- 4,679
- Lot Size
- 27,878
- Acres
- 0.64
- Subdivision
- Foothills At Francis Gate
- MLS Area Major
- Kamas; Woodland; Marion
Property Description
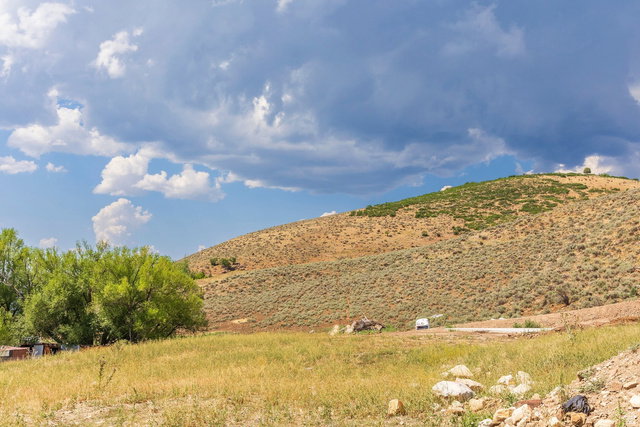
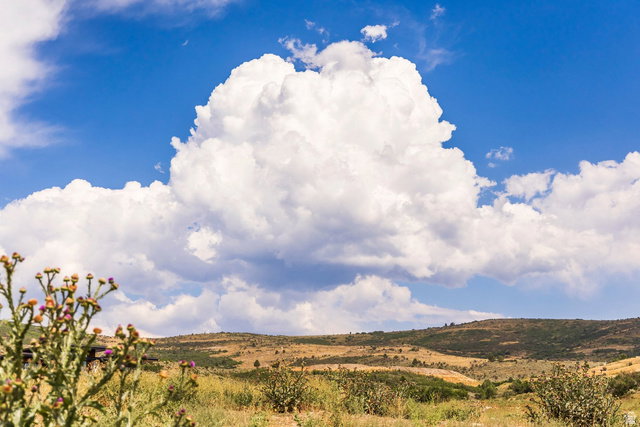
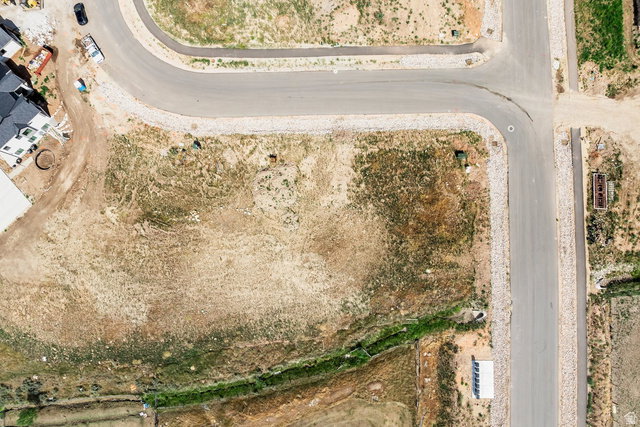
Conceptualize this beautiful mountain home in the Foothills at Francis, a thoughtfully positioned community offering expansive views and easy access to everything the Kamas Valley and Park City area have to offer. This homesite is offered with approved architectural plans, providing buyers the opportunity to move forward with a thoughtfully designed residence while eliminating much of the time and uncertainty associated with starting the design and approval process from scratch. Set against the backdrop of the Wasatch Mountains with broad views of Deer Valley, the Foothills at Francis offers a peaceful mountain setting surrounded by open space and natural beauty. The community provides convenient access to Deer Valley East Village, Jordanelle Reservoir, Historic Main Street Park City, Heber City, and the town of Kamas. Enjoy year-round recreation including world-class skiing, golf, hiking, biking, fishing, boating, and more, all while experiencing the space, views, and small-town character of the Kamas Valley. With approved plans already in place, this is an exceptional opportunity to create a new mountain residence in one of Summit County's most desirable emerging communities. Images provided are solely for illustrative purposes and may not accurately represent the final construction of the home. Floor plans, features list, and finishes may vary based upon the plans and specifications and are not guaranteed. Layout and finishes for completed construction may vary from those contained in the renderings and plans. The specific features, floor plans, square footage, dimensions and design elements in the home are subject to change or substitution at the discretion of the Seller until such time as a final purchase contract is entered into between a buyer and seller.
Additional Information
- Interior Features
- Bar: Wet, Bath: Sep. Tub/Shower, Closet: Walk-In, Den/Office, Range: Gas, Smart Thermostat(s)
- Exterior Features
- Basement Entrance, Deck; Covered, Entry (Foyer), Patio: Covered, Walkout
- Taxes
- $1,580
- HOA Fee
- $185
- Zoning
- Single-Family
- Flooring
- Carpet, Hardwood, Tile, Concrete
- Appliances
- Microwave, Refrigerator
- Heating
- Forced Air
- Air Conditioning
- Central Air
- Exterior Construction
- Stone, Other
- Roof
- Asphalt, Metal
- Parking Features
- Rv Parking, Attached, Opener
- Garage Spaces
- 3
- School District
- South Summit
- Elementary School
- South Summit
- Middle School
- South Summit
- High School
- South Summit
Mortgage Calculator
Listing courtesy of Summit Sotheby's International Realty.