3392 S 4700 W, West Haven, UT 84401
- $599,900
- 4
- BD
- 3
- BA
- 2,261
- SqFt






- List Price
- $599,900
- Status
- ACTIVE
- Days on Market
- 19
- MLS#
- 2181322
- Style
- Tri/Multi-Level
- Year Built
- 1988
- Bedrooms
- 4
- Bathrooms
- 3
- Full Baths
- 1
- Half Baths
- 1
- Living Area
- 2,261
- Lot Size
- 41,817
- Acres
- 0.96
- Subdivision
- U S Survey
- MLS Area Major
- Ogdn; W Hvn; Ter; Rvrdl
Property Description
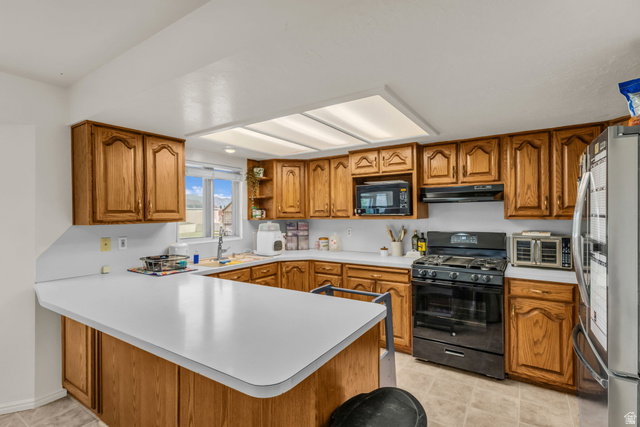
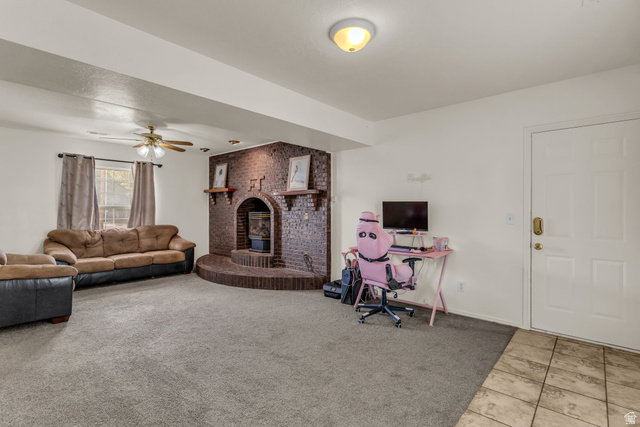
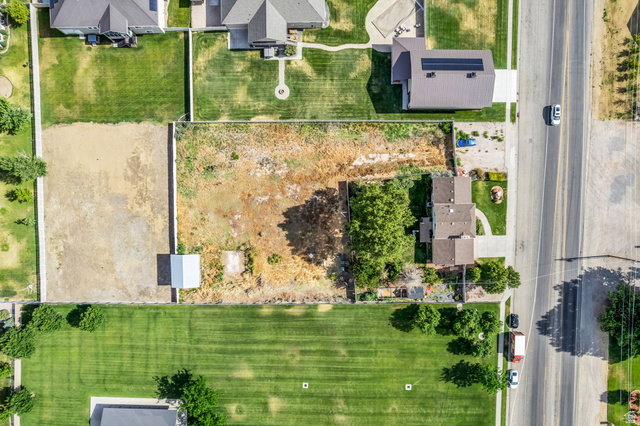
This approximately 2,261 square foot house is situated on an approximately 0.96 acre lot and features four bedrooms and three bathrooms. The spacious layout provides a versatile floorplan with ample storage space. The homes inviting entryway, manicured landscaping, and ample parking, creating a welcoming first impression. Inside, the living spaces are filled with natural light, hardwood flooring, and an exposed brick fireplace, adding warmth and character. The kitchen features a versatile design, providing plenty of storage and prep space. The primary bedroom is a serene retreat, offering a peaceful escape with an en-suite bathroom. The additional bedrooms are well-proportioned, offering flexibility for various uses. Stepping outside, the spacious backyard is a true oasis, featuring lush landscaping and ample gardening space. The property's scenic views and peaceful outdoor retreat create a tranquil ambiance, perfect for entertaining or enjoying private moments. The ample outdoor space and A1 zoning make this an ideal horse property. Square footage figures are provided as a courtesy estimate only and were obtained from county records. Buyer is advised to obtain an independent measurement.
Additional Information
- Interior Features
- Bath: Primary, Closet: Walk-In, Disposal, Range: Gas, Range/Oven: Free Stdng.
- Exterior Features
- Bay Box Windows, Double Pane Windows, Horse Property, Lighting, Skylights, Storm Doors
- Taxes
- $3,718
- Property Description
- Tri/Multi-Level
- Zoning
- Single-Family, Agricultural
- Flooring
- Carpet, Tile, Vinyl
- Appliances
- Ceiling Fan, Microwave, Refrigerator, Satellite Dish
- Heating
- Forced Air, Gas: Central
- Air Conditioning
- Central Air
- Exterior Construction
- Aluminum, Brick
- Stories
- 4
- Roof
- Asphalt
- Parking Features
- Rv Parking, Attached, Opener
- Garage Spaces
- 2
- School District
- Weber
- Elementary School
- Country View
- Middle School
- Rocky Mt
- High School
- Fremont
Mortgage Calculator
Listing courtesy of Coldwell Banker Realty (South Ogden).