4499 N Seven Bridges Rd Unit 9, Eden, UT 84310
- $1,740,000
- 5
- BD
- 5
- BA
- 4,647
- SqFt






- List Price
- $1,740,000
- Status
- ACTIVE
- Days on Market
- 21
- MLS#
- 2181613
- Style
- Rambler/Ranch
- Year Built
- 2022
- Bedrooms
- 5
- Bathrooms
- 5
- Full Baths
- 3
- Living Area
- 4,647
- Lot Size
- 13,503
- Acres
- 0.31
- Subdivision
- The Bridges
- MLS Area Major
- Lbrty; Edn; Nordic Vly; Huntsvl
Property Description
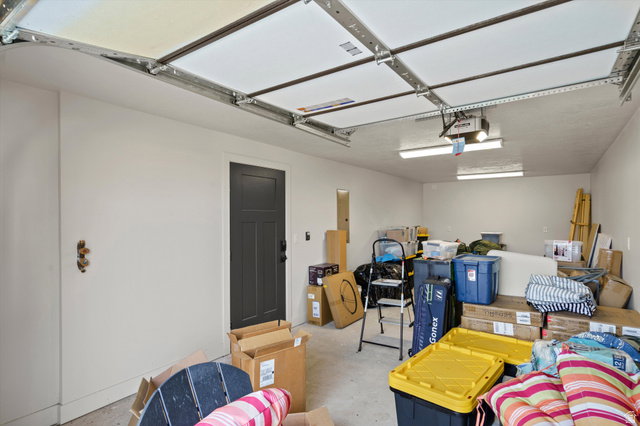
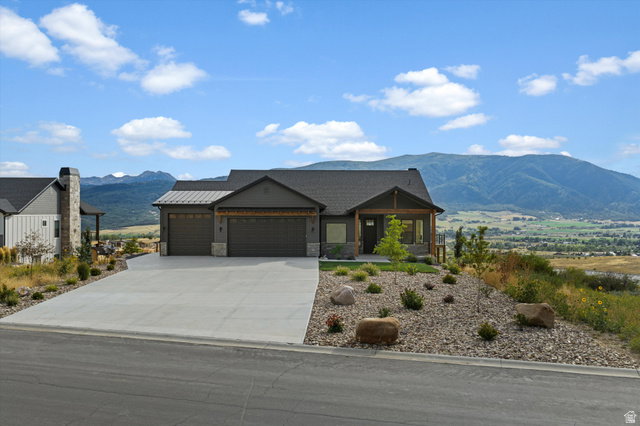
Set on the most coveted home site in the Bridges, surrounded by open space and zoned for short-term rentals with quick access to Powder Mountain, this stunning 5-bedroom, 5-bath home offers sweeping mountain, valley, and lake views, ideal as a full-time residence, mountain retreat, or investment property. The open-concept living area features exposed alder ceiling beams, radiant heating, and expansive windows that showcase the incredible scenery. The kitchen features a high-end appliance package: Wolf range, Miele double ovens, and a Sub-Zero fridge anchored by a striking marble waterfall island. The spacious primary suite features knotty alder beams and direct access to the upper deck. A heated driveway and 3-car garage, including one extra-high, extra-deep bay, provide effortless winter access and plenty of room for larger vehicles and recreational gear. The lower level is designed for guests and entertaining, with three bedrooms, each featuring a private ensuite bath and access to the lower patio, including one ensuite with a steam shower. A theater room, second living area, wet bar with a kitchen-style setup, hot tub, and separate toy garage complete this versatile space. With an unmatched homesite, high-end finishes, short-term rental zoning, and convenient access to Powder Mountain, this home captures the best of Ogden Valley living. Square footage figures are provided as a courtesy estimate only. Buyer is advised to obtain an independent measurement.
Additional Information
- Interior Features
- Bar: Wet, Closet: Walk-In, French Doors, Great Room, Kitchen: Second, Oven: Double, Oven: Gas, Oven: Wall, Range: Gas, Range/Oven: Built-In, Range/Oven: Free Stdng., Vaulted Ceilings, Granite Countertops, Theater Room, Smart Thermostat(s)
- Exterior Features
- Basement Entrance, Deck; Covered, Double Pane Windows, Patio: Covered, Sliding Glass Doors, Walkout
- Taxes
- $7,268
- HOA Fee
- $175
- Property Description
- Rambler/Ranch
- Zoning
- Single-Family, Short Term Rental Allowed
- Flooring
- Tile
- Appliances
- Ceiling Fan, Dryer, Microwave, Range Hood, Refrigerator, Washer, Water Softener Owned
- Heating
- Electric, Forced Air, Radiant Floor
- Air Conditioning
- Central Air
- Exterior Construction
- Stone, Cement Siding
- Stories
- 2
- Roof
- Asbestos Shingle
- Parking Features
- Extra Height, Heated, Opener, Extra Length, Electric Vehicle Charging Station
- Garage Spaces
- 3
- School District
- Weber
- Elementary School
- Valley
- Middle School
- Snowcrest
- High School
- Weber
Mortgage Calculator
Listing courtesy of Range Realty Co..