1054 E 200 S, Salt Lake City, UT 84102
- $1,850,000
- 5
- BD
- 5
- BA
- 4,002
- SqFt






- List Price
- $1,850,000
- Status
- ACTIVE
- Days on Market
- 17
- MLS#
- 2182538
- Style
- Stories: 2
- Year Built
- 2005
- Bedrooms
- 5
- Bathrooms
- 5
- Full Baths
- 3
- Half Baths
- 1
- Living Area
- 4,002
- Lot Size
- 6,969
- Acres
- 0.16
- Subdivision
- Plat F
- MLS Area Major
- Salt Lake City; So. Salt Lake
Property Description
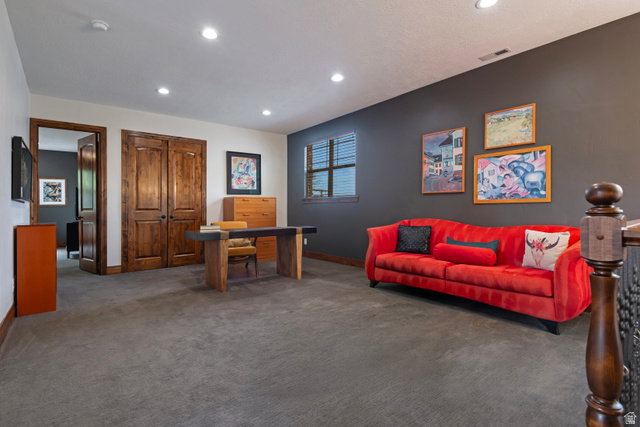
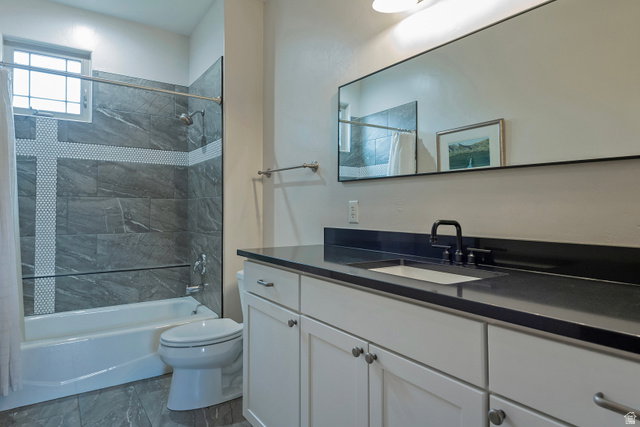
Tucked into one of Salt Lake City's most established neighborhoods, this home is a refreshing find: newer construction in an area where it's uncommon, yet close to everything that matters. You get the best of city living-easy access to downtown, the University of Utah, and major medical centers-while enjoying a layout that feels open, comfortable, and thoughtfully designed for everyday life. Step inside to discover 9-foot ceilings on all three levels, bright and flexible gathering spaces, and a total of 5 bedrooms and 5 bathrooms. Key updates add peace of mind, including a new furnace and A/C installed in 2020. Whether you're commuting to work, heading to campus, or running errands, the location makes it effortless-TRAX and major freeway routes are nearby, coffee and dining are just around the corner, hospitals are close by, and the airport commute is simple. The layout is especially accommodating. The main level includes a primary suite-style bedroom with an ensuite bath, a powder room, and an open great room that's made for hosting or relaxing. Upstairs, you'll find additional bedrooms and a flexible loft or family room that opens to a private deck-an ideal spot to unwind. The lower level adds even more versatility with its separate walkout entrance, second kitchen, laundry, family room, 2 bedrooms, and 1 bathroom. This space works beautifully as a mother-in-law suite, guest setup, or a self-contained lower-level living arrangement. Parking is another standout: the home offers a rare three-car garage with a power gate, along with generous off-street parking. With a low-maintenance design and practical, flexible living spaces, this is a home you can enjoy immediately-and keep for years to come.
Additional Information
- Interior Features
- Accessory Apt, Basement Apartment, Bath: Primary, Bath: Sep. Tub/Shower, Closet: Walk-In, Den/Office, Disposal, Gas Log, Kitchen: Second, Mother-in-Law Apt., Oven: Double, Oven: Wall, Range: Countertop, Range: Gas, Silestone Countertops
- Exterior Features
- Balcony, Basement Entrance, Deck; Covered, Double Pane Windows, Entry (Foyer), Lighting, Patio: Covered, Secured Parking, Sliding Glass Doors, Walkout
- Taxes
- $4,537
- Property Description
- Stories: 2
- Zoning
- Single-Family
- Flooring
- Carpet, Hardwood, Tile
- Appliances
- Ceiling Fan, Dryer, Microwave, Range Hood, Refrigerator, Washer, Water Softener Owned
- Heating
- Forced Air, Gas: Central, >= 95% efficiency
- Air Conditioning
- Central Air
- Exterior Construction
- Asphalt, Clapboard/Masonite, Stone
- Stories
- 3
- Roof
- Asphalt
- Parking Features
- Parking: Uncovered, Secured, Detached, Extra Width, Opener
- Garage Spaces
- 3
- School District
- Salt Lake
- Elementary School
- Wasatch
- Middle School
- Bryant
- High School
- West
Mortgage Calculator
Listing courtesy of Utah Real Estate PC.