9862 S Granite Slope Dr, Sandy, UT 84092
- $3,599,900
- 5
- BD
- 5
- BA
- 9,305
- SqFt




- List Price
- $3,599,900
- Status
- ACTIVE
- Days on Market
- 12
- MLS#
- 2182802
- Style
- Stories: 2
- Year Built
- 2003
- Bedrooms
- 5
- Bathrooms
- 5
- Full Baths
- 3
- Half Baths
- 1
- Living Area
- 9,305
- Lot Size
- 14,374
- Acres
- 0.33
- Subdivision
- Cottonwood
- MLS Area Major
- Sandy; Alta; Snowbd; Granite
Property Description
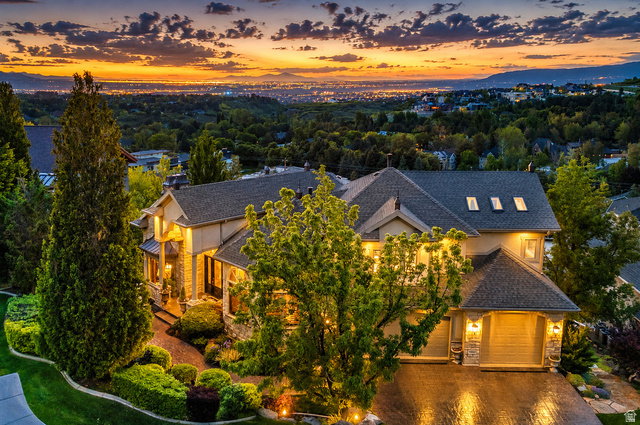
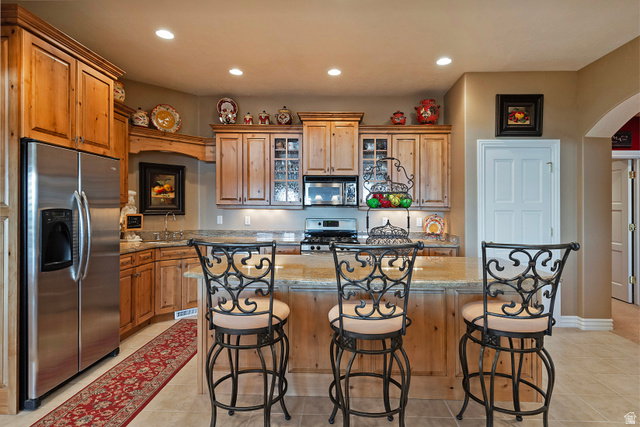
A VIEW THAT CHANGES EVERYTHING from above the Salt Lake Valley at the mouth of Little Cottonwood Canyon, this extraordinary estate pairs breathtaking panoramic views with privacy, sophisticated design and exceptional access to Utah's renowned mountain lifestyle. From sparkling city lights to the dramatic granite peaks of the Wasatch, walls of glass and expansive outdoor living spaces capture an ever-changing backdrop from every window! Thoughtfully reimagined with exceptional custom craftsmanship, the home is designed for both impressive entertaining and comfortable everyday living. A dramatic marble foyer opens to a grand great room and showpiece chef's kitchen with premier appliances, dual oversized Dolomite islands, an enormous walk-in "Costco" pantry and illuminated, temperature-controlled wine gallery. A richly appointed office and main-level primary suite offer refined single-level living. Upstairs, a second spectacular primary retreat features a spa-inspired bath, custom soaking tub, boutique-style dressing room and walkin closet and private rooftop deck with sweeping views. The walkout lower level offers a second great room, full kitchen, theater, fitness studio, three bedrooms and two baths, opening to a covered patio and intimate saltwater pool overlooking the city lights. A four-car garage, heated driveway, Lutron smart lighting, tranquil waterfall and meandering stream complete this exceptional property. Minutes from world-class skiing, premier medical centers, dining and shopping-yet peacefully removed from it all. A rare opportunity to experience Salt Lake from an entirely different point of view.
Additional Information
- Interior Features
- Alarm: Fire, Alarm: Security, Bar: Wet, Basement Apartment, Bath: Primary, Central Vacuum, Closet: Walk-In, Den/Office, Disposal, Floor Drains, French Doors, Gas Log, Great Room, Intercom, Kitchen: Second, Kitchen: Updated, Mother-in-Law Apt., Oven: Double, Oven: Gas, Oven: Wall, Range: Down Vent, Range: Gas, Range/Oven: Built-In, Vaulted Ceilings, Theater Room, Video Door Bell(s), Video Camera(s), Smart Thermostat(s)
- Exterior Features
- Balcony, Basement Entrance, Bay Box Windows, Deck; Covered, Double Pane Windows, Entry (Foyer), Lighting, Patio: Covered, Skylights, Walkout, Patio: Open
- Taxes
- $9,797
- Property Description
- Stories: 2
- Zoning
- Single-Family
- Flooring
- Carpet, Hardwood, Marble, Travertine
- Appliances
- Ceiling Fan, Trash Compactor, Freezer, Microwave, Range Hood, Refrigerator, Water Softener Owned
- Heating
- Electric, Forced Air, Gas: Central, Radiant Floor
- Air Conditioning
- Central Air
- Exterior Construction
- Asphalt, Stone, Stucco
- Stories
- 3
- Roof
- Asphalt
- Pool
- Yes
- Pool
- Yes
- Pool Type
- Gunite, Fenced, Heated, In Ground, With Spa
- Parking Features
- 2 Car Deep (Tandem), Attached, Built-In, Extra Height, Extra Width, Heated, Opener, Extra Length
- Garage Spaces
- 4
- School District
- Canyons
- Elementary School
- Granite
- Middle School
- Albion
- High School
- Brighton
Mortgage Calculator
Listing courtesy of Berkshire Hathaway HomeServices Utah Properties (Salt Lake).