947 Canyon Rd Unit 43, Ogden, UT 84404
- $319,000
- 3
- BD
- 2
- BA
- 1,168
- SqFt






- List Price
- $319,000
- Status
- ACTIVE
- Days on Market
- 9
- MLS#
- 2183160
- Style
- Rambler/Ranch
- Year Built
- 1995
- Bedrooms
- 3
- Bathrooms
- 2
- Full Baths
- 1
- Living Area
- 1,168
- Lot Size
- 3,484
- Acres
- 0.08
- Subdivision
- Pearwood
- MLS Area Major
- Ogdn; FarrW; Hrsvl; Pln Cty.
Property Description
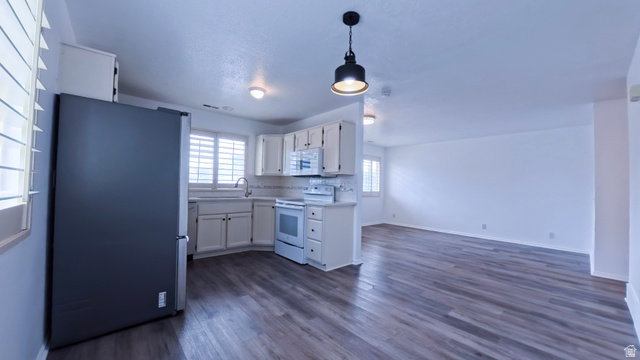
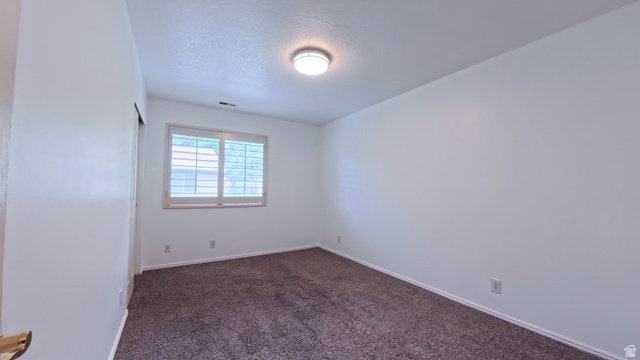
Welcome home to this beautifully updated, affordable home offering the convenience of single-level living in a wonderful neighborhood with friendly neighbors. Nearly everything has been refreshed, making this home truly move-in ready! You'll love the remodeled kitchen and bathroom, all-new flooring, plantation shutters, updated bedroom and bathroom fixtures, and fresh paint throughout the entire home. Enjoy added peace of mind with newer central A/C and a new water heater. All appliances are included, including a new refrigerator, new washer/dryer combo, and new water softener, making your move even easier. Parking is convenient with one covered and one uncovered parking space, plus two visitor spaces located right in front of the home. Enjoy a low HOA fee and beautiful mountain views. The location is hard to beat-just minutes from restaurants, shopping, and entertainment, with incredible outdoor recreation nearby. Enjoy easy access to three ski resorts, mountain biking and hiking trails, boating, fishing, and the beautiful Ogden Botanical Gardens. Affordable, updated, and perfectly located-this home is ready for you to move in and enjoy! Square footage figures are provided as a courtesy estimate only and were obtained from county records. Buyer is advised to obtain an independent measurement. Buyer and Buyer's Agent to verify all information.
Additional Information
- Interior Features
- Bath: Primary, Disposal, Kitchen: Updated, Range/Oven: Free Stdng.
- Exterior Features
- Double Pane Windows, Patio: Open
- Taxes
- $1,983
- HOA Fee
- $225
- Property Description
- Rambler/Ranch
- Zoning
- Single-Family
- Flooring
- Carpet, Laminate, Tile
- Appliances
- Dryer, Microwave, Range Hood, Refrigerator, Washer, Water Softener Owned
- Heating
- Forced Air, Gas: Central
- Air Conditioning
- Central Air
- Exterior Construction
- Asphalt, Brick
- Stories
- 1
- Roof
- Asphalt
- Parking Features
- Covered
- School District
- Ogden
- Elementary School
- Gramercy
- Middle School
- Mound Fort
- High School
- Ben Lomond
Mortgage Calculator
Listing courtesy of Ascend Real Estate.